




















Skip To Content

144 Tomahawk Trail

Monroe, GA 30641
  • $515,000
  • STATUS: Closed
  • ON SITE: 346 Days
  • MLS #: CL342940
Sold - 02/17/2026
$515,000
SOLD - 02/17/2026
  • 4
    BEDS
  • 2.02
    ACRES
  • 3
    BATHS
  • 0
    1/2 BATHS
  • 2,510
    SQFT
  • $0
    $/SQFT
Neighborhood:
Type:
Single-Family Home
Built:
2025
County:
Area:

School Information

Elementary School:
Middle School:
High School:

Description

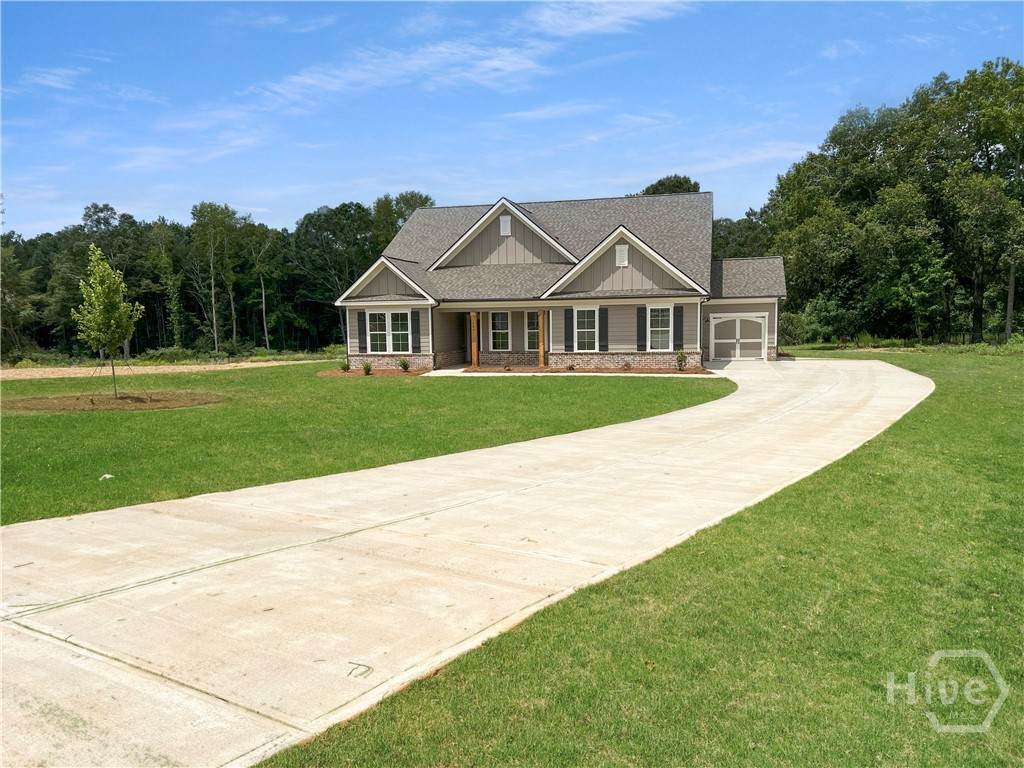
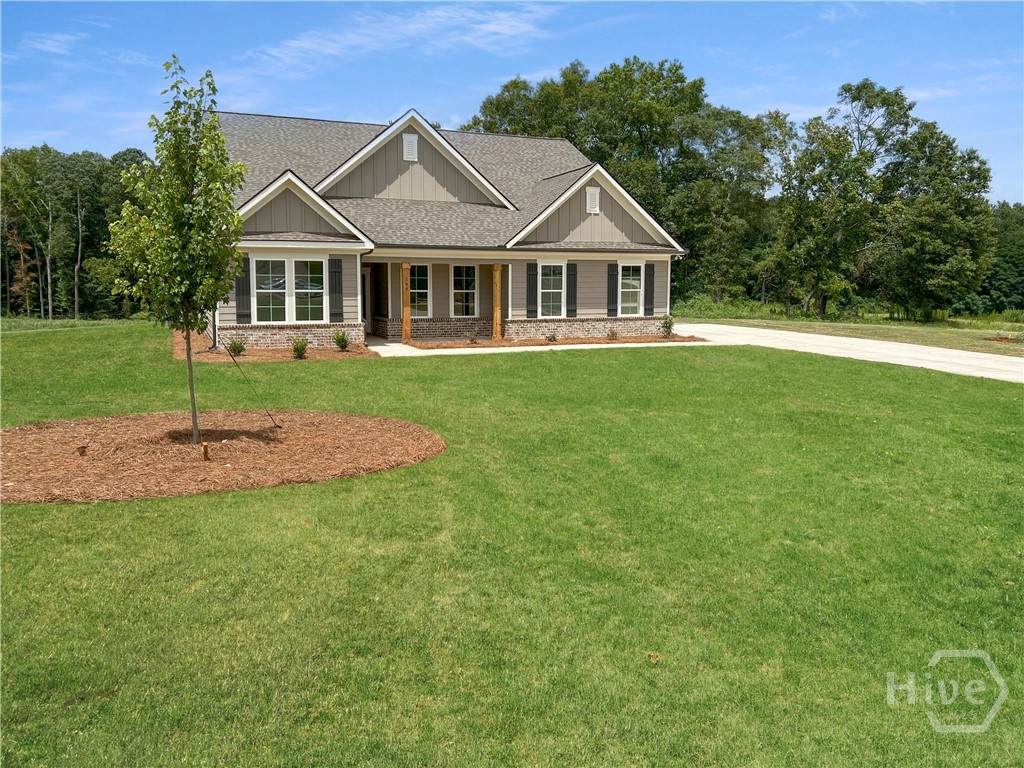
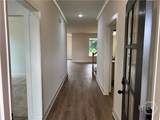
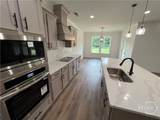
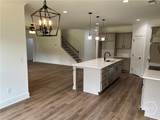
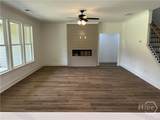
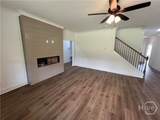
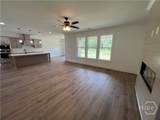
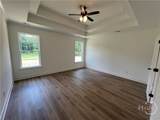
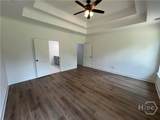
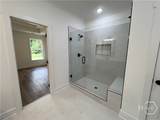
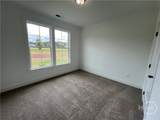
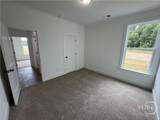
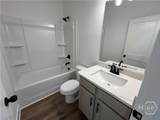
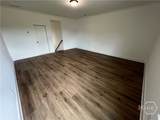
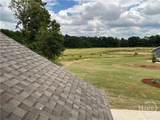
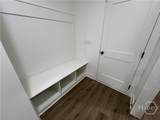
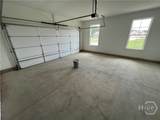
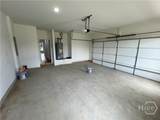
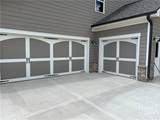
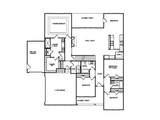
The Rosewood ll plan built by My Home Communities. RED TAG EVENT IS HERE! For a limited time, take advantage of **special below-market interest rate opportunities rates as low as 1.99% with preferred lender participation (qualifications apply). Incredible savings! Contact us today for full details. These incentives won’t last. This Home is Move-In Ready! Enjoy 2.023 ACRES with a 3 car side entry garage. Quartz Countertops and Upgraded Flooring throughout, Gourmet Kitchen and Designer Primary Bath Suite, Craftsman Trim Work and Crown Molding, Luxury Lighting and Plumbing Accents, your home will have it all. Agents and buyers are welcome to tour our decorated model home. *Virtual tour is an example of the floor plan and not of the actual listing* *Quick Move-In Available!*

Monthly Payment Calculator


[Athens Area Association of Realtors] logoThe data relating to real estate on this web site comes in part from the Internet Data Exchange program of Hive MLS LLC, and is updated as of 2026-10-16T10:21:50.467. All information is deemed reliable but not guaranteed and should be independently verified. All properties are subject to prior sale, change, or withdrawal. Neither listing broker(s) nor Signature Real Estate of Athens shall be responsible for any typographical errors, misinformation, or misprints, and shall be held totally harmless from any damages arising from reliance upon these data. © 2026 Hive MLS LLC
www.signaturerealestateofathens.com/homes/169519639
Print Image

144 Tomahawk Trail Monroe, GA 30641

  • Price: $519,775
  • Status: Closed
  • On Site: 346 Days
  • Updated: 20 min ago
  • MLS #: CL342940
4
Beds
3
Baths
0
½ Baths
2.02
Acres
2,510
SQFT
$0
$/SQFT
2025
Built
Neighborhood:
Cotton Creek
County:
Walton
Area:
Monroe
Elementary School:
Harmony Elementary
Middle School:
Carver Middle
High School:
Monroe Area
Property Description
The Rosewood ll plan built by My Home Communities. RED TAG EVENT IS HERE! For a limited time, take advantage of **special below-market interest rate opportunities rates as low as 1.99% with preferred lender participation (qualifications apply). Incredible savings! Contact us today for full details. These incentives won’t last. This Home is Move-In Ready! Enjoy 2.023 ACRES with a 3 car side entry garage. Quartz Countertops and Upgraded Flooring throughout, Gourmet Kitchen and Designer Primary Bath Suite, Craftsman Trim Work and Crown Molding, Luxury Lighting and Plumbing Accents, your home will have it all. Agents and buyers are welcome to tour our decorated model home. *Virtual tour is an example of the floor plan and not of the actual listing* *Quick Move-In Available!*
Exterior Features

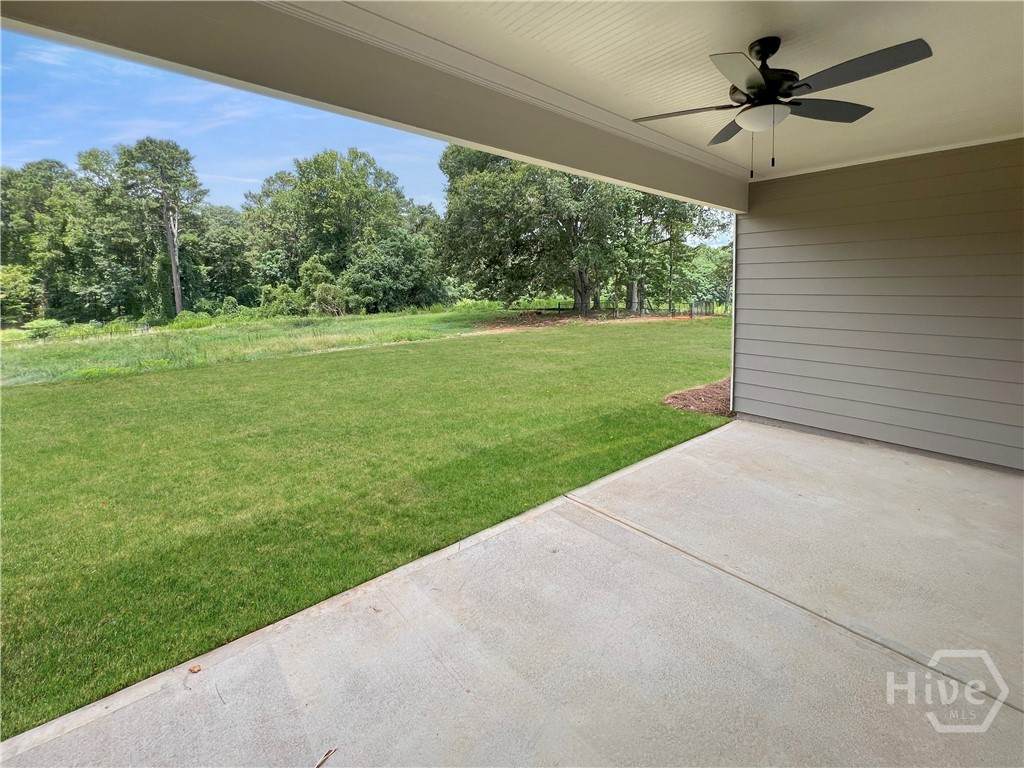
Architectural Style Traditional Construction Materials Concrete Foundation Details Slab Parking Features Attached Patio And Porch Features PorchScreened

Interior Features

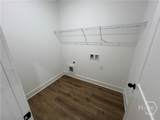
Appliances DishwasherElectric Water HeaterMicrowaveRange Basement None Basement YN No Cooling Central AirElectric Cooling YN Yes Fireplace Features ElectricFamily Room Fireplace YN Yes Fireplaces Total 1 Heating CentralElectric Heating YN Yes Interior Features Tray Ceiling(s)Cathedral Ceiling(s)Kitchen IslandPantry Laundry Features In Hall Main Level Bathrooms 3 Main Level Bedrooms 4 Rooms Bathroom 1 (Main Level) Bathroom 2 (Main Level) Bedroom 1 (Main Level) Bedroom 3 (Main Level) Bedroom 2 (Main Level) Bedroom 4 (Main Level) Bathroom 3 (Main Level) Rooms Total 7

Property Features

Association Fee 477 Association Fee Frequency Annually Association YN Yes Garage YN Yes Home Warranty YN Yes Listing Terms CashConventionalFHAUSDA LoanVA Loan Lot Features Level Occupant Type Vacant Property Attached YN No Property Sub Type Single Family Residence Property Sub Type Additional Single Family Residence Sewer Provider Septic Tank Special Listing Conditions Standard Tax Amount 1 Tax Year 2024 Utilities Underground Utilities Water Source Public Waterfront YN No

Listing provided courtesy of RE/MAX TRU: (770) 502-6232. © 2026 Hive MLS


[Athens Area Association of Realtors] logoThe data relating to real estate on this web site comes in part from the Internet Data Exchange program of Hive MLS LLC, and is updated as of 2026-10-16T10:21:50.467. All information is deemed reliable but not guaranteed and should be independently verified. All properties are subject to prior sale, change, or withdrawal. Neither listing broker(s) nor Signature Real Estate of Athens shall be responsible for any typographical errors, misinformation, or misprints, and shall be held totally harmless from any damages arising from reliance upon these data. © 2026 Hive MLS LLC
 
https://bt-photos.global.ssl.fastly.net/athens/orig_boomver_1_96052b3c4dfcbefd64e64bc2184b759b-2.jpg https://bt-photos.global.ssl.fastly.net/athens/orig_boomver_1_96052b3c4dfcbefd64e64bc2184b759b-2.jpg https://bt-photos.global.ssl.fastly.net/athens/orig_boomver_1_96052b3c4dfcbefd64e64bc2184b759b-2.jpg
Logo
Signature Real Estate of Athens
3700 Atlanta Highway Suite 38
Athens GA, 30606