

Skip To Content

1540 Cato Road

Greensboro, GA 30642
  • $253,000
  • STATUS: Closed
  • ON SITE: 768 Days
  • MLS #: 1021128
Sold - 12/27/2024
$253,000
SOLD - 12/27/2024
  • 4
    BEDS
  • 1
    ACRES
  • 2
    BATHS
  • 1
    1/2 BATHS
  • 2,640
    SQFT
  • $0
    $/SQFT
Neighborhood:
Type:
Single-Family Home
Built:
1972
County:
Area:

School Information

Elementary School:
High School:

Description

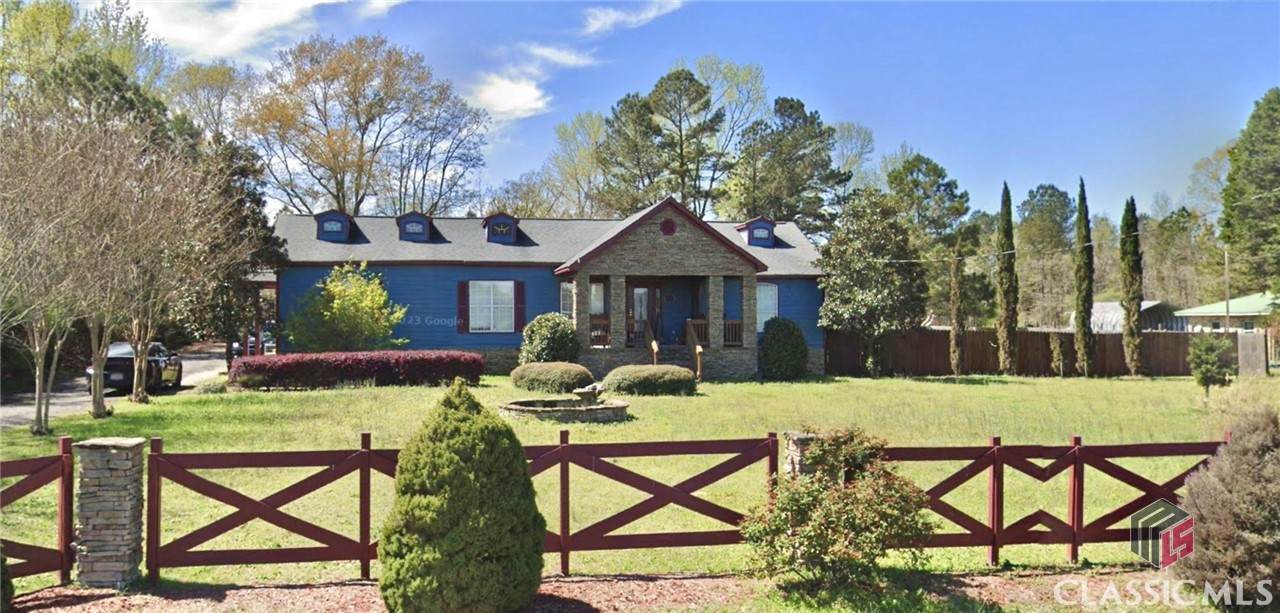
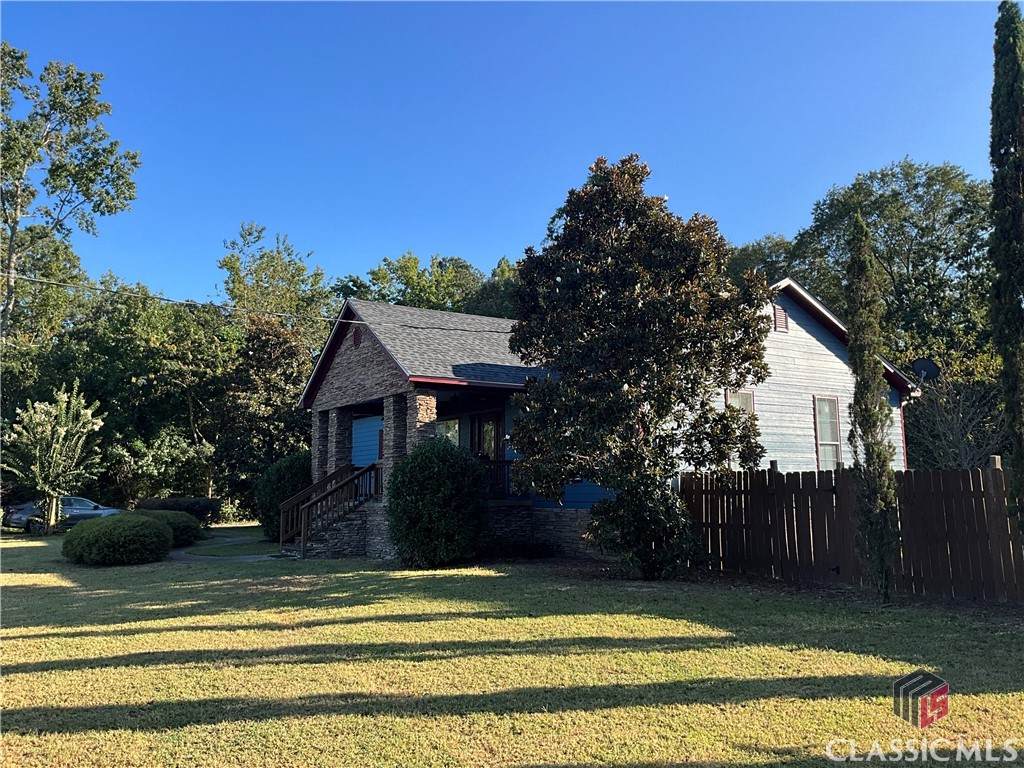
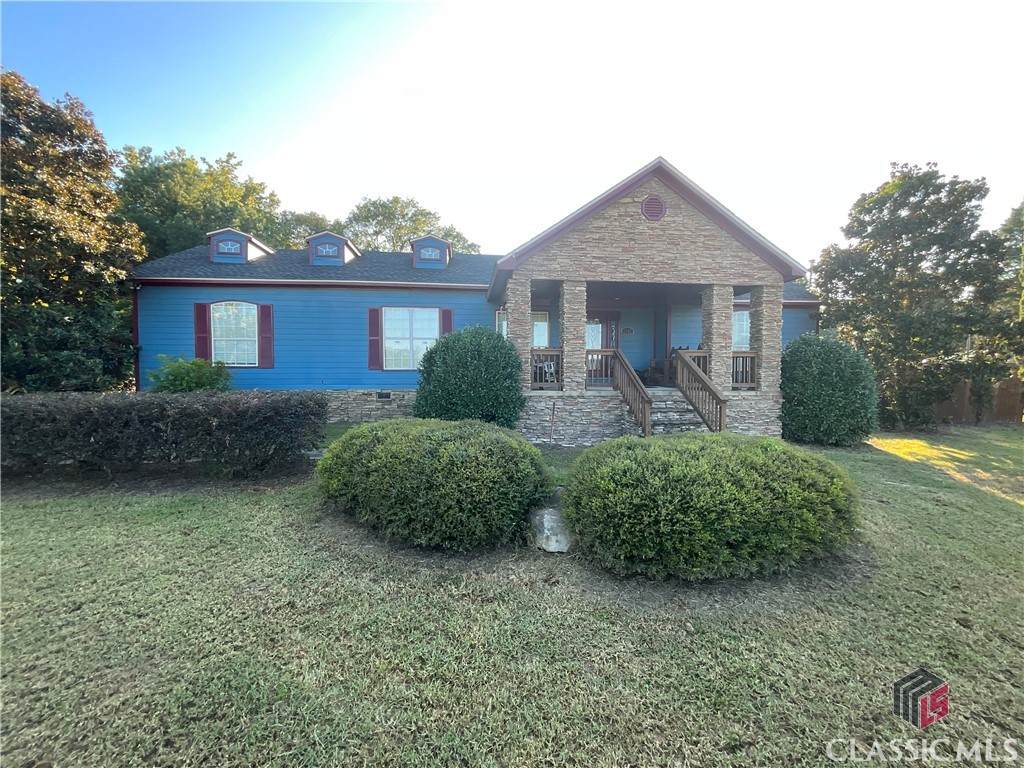
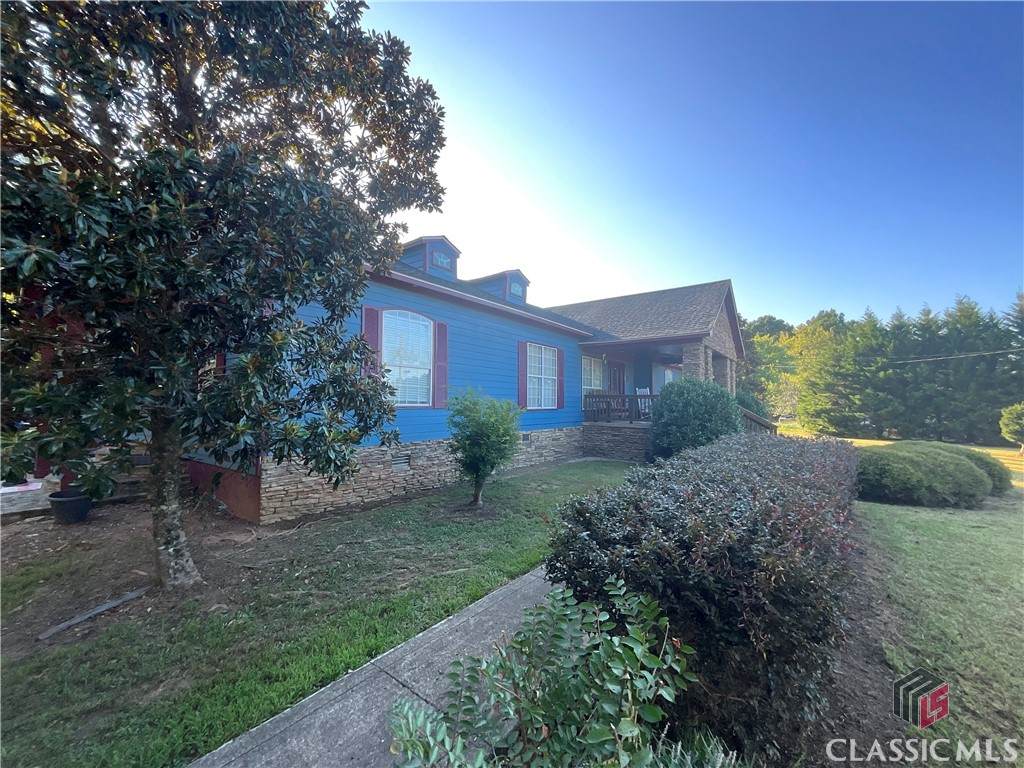
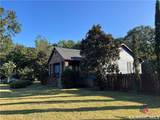
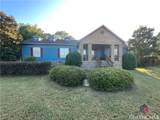
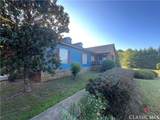
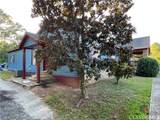
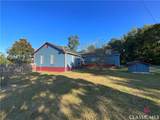
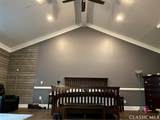
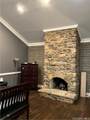
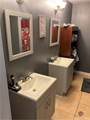
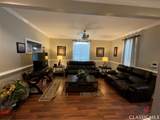
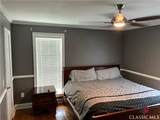
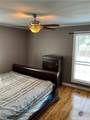
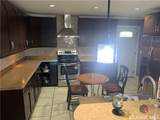
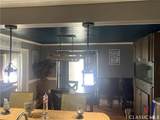
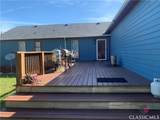
This charming 4BR/2.5BA custom home has the perfect country setting. The primary bedroom is breath taking with 16 ft vaulted ceiling, a floor to ceiling stone fire place and a large walk-in closet. Separate office space gives you the quiet place you need to complete those personal tasks or work from home. With over 2600 sq ft., entertaining for the holidays will be easy. Two distinct Living room and Den areas gives you plenty of room. The kitchen boasts custom cabinets and opens up to a beautiful dining room area. With fall coming, you can relax on the covered front porch in your rocking chair or grill for your family and friends on the large back deck. There are too many features to list on this picturesque home. Let's make this your home before the holidays. Schedule your showing today.

Monthly Payment Calculator


[Athens Area Association of Realtors] logoThe data relating to real estate on this web site comes in part from the Internet Data Exchange program of Hive MLS LLC, and is updated as of 2026-10-14T18:21:43.147. All information is deemed reliable but not guaranteed and should be independently verified. All properties are subject to prior sale, change, or withdrawal. Neither listing broker(s) nor Signature Real Estate of Athens shall be responsible for any typographical errors, misinformation, or misprints, and shall be held totally harmless from any damages arising from reliance upon these data. © 2026 Hive MLS LLC
www.signaturerealestateofathens.com/homes/154702531
Print Image

1540 Cato Road Greensboro, GA 30642

  • Price: $275,000
  • Status: Closed
  • On Site: 768 Days
  • Updated: 60 min ago
  • MLS #: 1021128
4
Beds
2
Baths
1
½ Baths
1
Acres
2,640
SQFT
$0
$/SQFT
1972
Built
Neighborhood:
No Recorded Subdivision
County:
Greene Co.
Area:
Greensboro
Elementary School:
Union Pt. Elementary
Middle School:
Anita White Carson Middle School
High School:
Greene Co. High School
Property Description
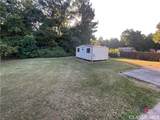
This charming 4BR/2.5BA custom home has the perfect country setting. The primary bedroom is breath taking with 16 ft vaulted ceiling, a floor to ceiling stone fire place and a large walk-in closet. Separate office space gives you the quiet place you need to complete those personal tasks or work from home. With over 2600 sq ft., entertaining for the holidays will be easy. Two distinct Living room and Den areas gives you plenty of room. The kitchen boasts custom cabinets and opens up to a beautiful dining room area. With fall coming, you can relax on the covered front porch in your rocking chair or grill for your family and friends on the large back deck. There are too many features to list on this picturesque home. Let's make this your home before the holidays. Schedule your showing today.
Exterior Features

Architectural Style Traditional Construction Materials Hardi Plank Type Stone Exterior Features Deck Garage YN No Other Structures Storage Parking Features Off Street Parking Available Parking Total 4 Patio And Porch Features Deck Waterfront YN No

Interior Features

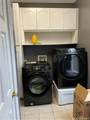
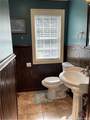
Appliances Dishwasher Microwave Oven Refrigerator Basement Crawl Space Basement YN No Cooling Electric Cooling YN Yes Fireplace Features One Wood Burning Fireplace YN Yes Flooring Luxury Vinyl Luxury Vinyl Plank Tile Wood Foundation Details Crawlspace Heating Central Electric Heating YN Yes Interior Features Ceiling Fan(s) Fireplace High Ceilings Vaulted Ceiling(s) Levels One Main Level Bathrooms 3 Main Level Bedrooms 4 Rooms Office Living Room Laundry Kitchen Dining Room Den Bedroom 4 Half Bath (Main Level) Full Bath (Main Level) Bedroom (Main Level) Bathroom 3

Property Features

Association YN No Home Warranty YN No Lot Features Level Possession Closing Property Sub Type Single Family Residence Property Sub Type Additional Single Family Residence Security Features Security System Sewer Private Sewer Special Listing Conditions None Tax Annual Amount 1469.97 Water Source Dug Well

Listing provided courtesy of Jackson & Associates RE Group: (706) 817-8184. © 2026 Hive MLS


[Athens Area Association of Realtors] logoThe data relating to real estate on this web site comes in part from the Internet Data Exchange program of Hive MLS LLC, and is updated as of 2026-10-14T18:21:43.147. All information is deemed reliable but not guaranteed and should be independently verified. All properties are subject to prior sale, change, or withdrawal. Neither listing broker(s) nor Signature Real Estate of Athens shall be responsible for any typographical errors, misinformation, or misprints, and shall be held totally harmless from any damages arising from reliance upon these data. © 2026 Hive MLS LLC
 
https://bt-photos.global.ssl.fastly.net/athens/orig_boomver_1_1021128-2.jpg https://bt-photos.global.ssl.fastly.net/athens/orig_boomver_1_1021128-2.jpg https://bt-photos.global.ssl.fastly.net/athens/orig_boomver_1_1021128-2.jpg
Logo
Signature Real Estate of Athens
3700 Atlanta Highway Suite 38
Athens GA, 30606