






























































Description
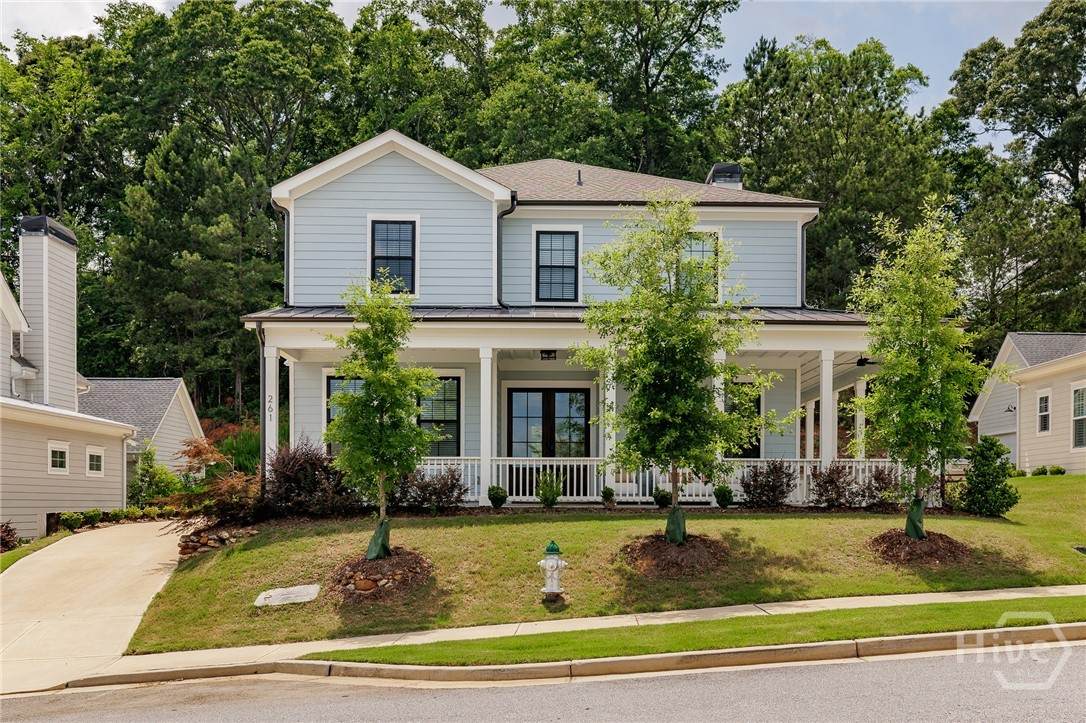
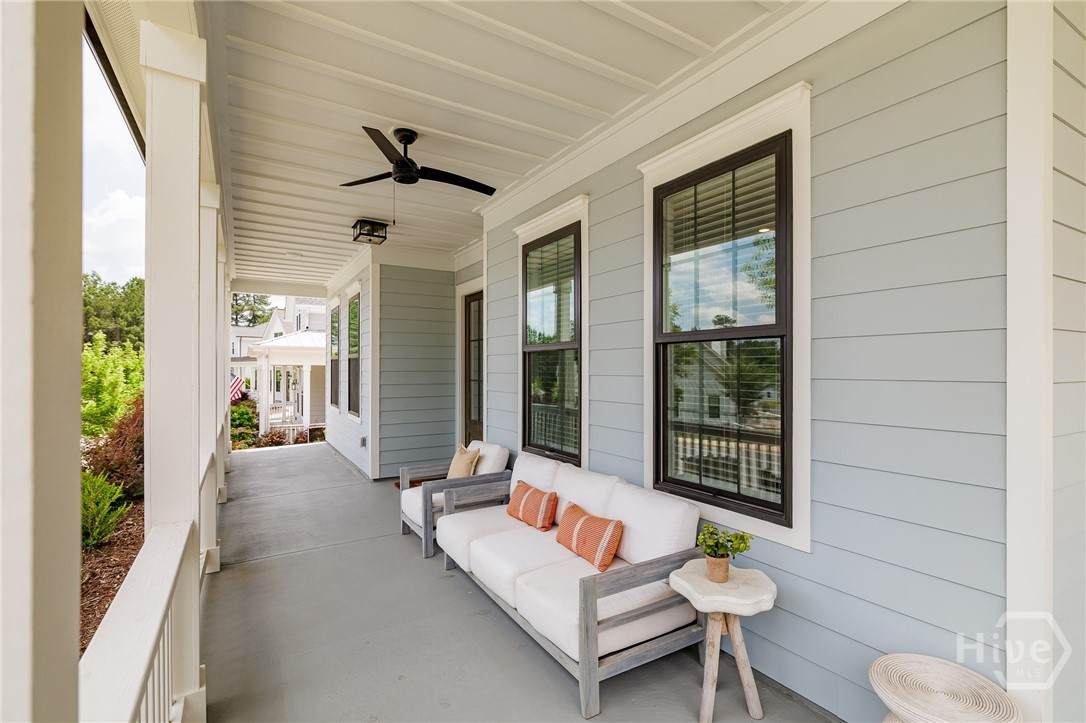
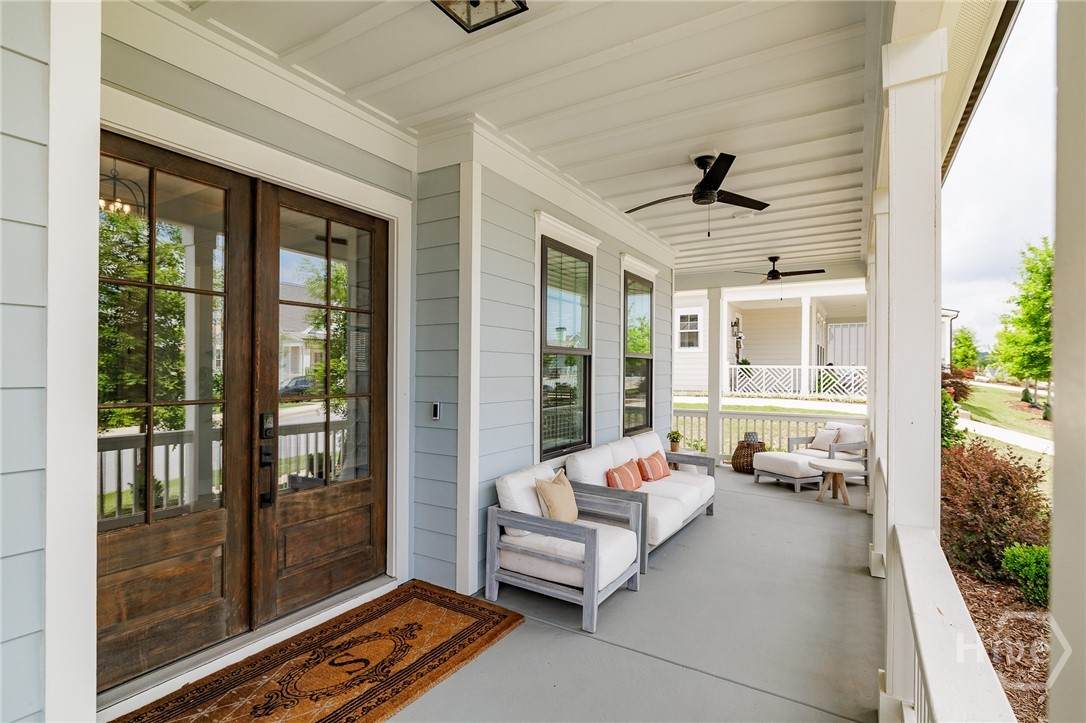
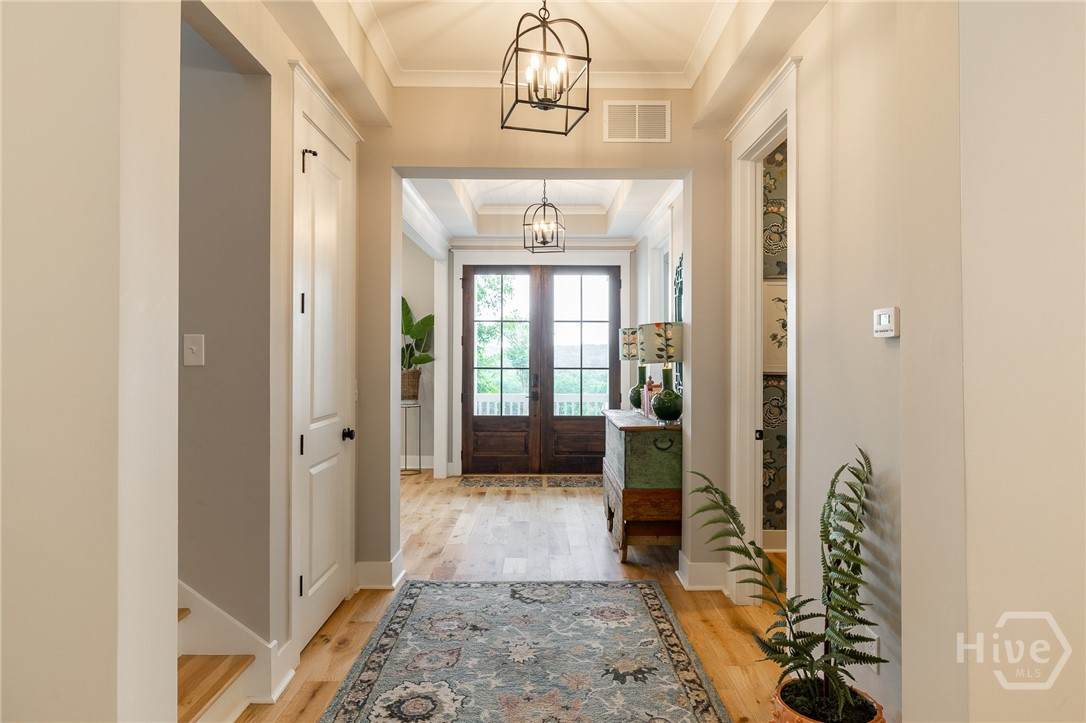
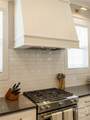
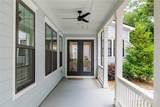
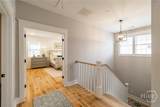
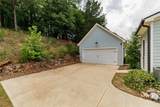
Better than new and offering one of the most desirable floor plans in the neighborhood, 261 Highpointe Lane combines elevated finishes, thoughtful design, and low-maintenance living in a setting that's as beautiful as it is functional. The home welcomes you with a charming wraparound front porch, the perfect spot for morning coffee, an evening glass of wine, or simply taking in the open views across the neighborhood green space. Perched atop one of the highest points in the community, the outlook is both peaceful and surprisingly expansive. Inside, every detail feels intentional. White oak floors, soaring ceilings, and beautiful double wooden front doors set the tone from the moment you enter. A flexible front room offers endless possibilities as a formal dining room, home office, library, sitting room, or media space. Across the foyer, a spacious guest suite with its own ensuite bath provides comfort and privacy for visitors while offering the flexibility of a main-level bedroom. The heart of the home is the stunning kitchen, featuring floor-to-ceiling cabinetry, quartz countertops, premium KitchenAid appliances, and an oversized island that naturally becomes the gathering place for family and friends. The adjacent breakfast area and expansive living room create a seamless flow for everyday living and entertaining alike. Anchored by a beautiful fireplace, the living room feels warm, inviting, and effortlessly comfortable. Thoughtful storage solutions can be found throughout the home. Upstairs, the primary suite feels like a true retreat. A rare fireplace creates a cozy, intimate atmosphere that transforms the space into a private sanctuary. The spa-inspired bathroom features dual vanities, a large walk-in shower with penny tile accents, and an oversized custom walk-in closet complete with built-in seating and abundant storage. Two additional generously sized bedrooms, each with their own ensuite bathrooms, are also located upstairs, along with a centrally positioned laundry room exactly where you want it: convenient to all bedrooms. A detached two-car garage provides ample space for vehicles, storage, hobbies, or a workshop area. Beyond the home itself, Highpointe offers a lifestyle that is difficult to replicate. Designed for easy, hands-off living, the HOA covers lawn maintenance, fiber internet, and trash service. Residents enjoy access to exceptional amenities including a resort-style pool, fitness center, dog park, and a beautifully appointed clubhouse featuring gathering spaces, dining areas, billiards, card rooms, and multiple spaces for entertaining neighbors and friends. Exceptional finishes. Exceptional amenities. An exceptional lifestyle in one of Athens' most convenient locations.
-
4BEDS
-
0.21ACRES
-
4BATHS
-
11/2 BATHS
-
2,824SQFT
-
$325$/SQFT
School Ratings & Info
Description
Better than new and offering one of the most desirable floor plans in the neighborhood, 261 Highpointe Lane combines elevated finishes, thoughtful design, and low-maintenance living in a setting that's as beautiful as it is functional. The home welcomes you with a charming wraparound front porch, the perfect spot for morning coffee, an evening glass of wine, or simply taking in the open views across the neighborhood green space. Perched atop one of the highest points in the community, the outlook is both peaceful and surprisingly expansive. Inside, every detail feels intentional. White oak floors, soaring ceilings, and beautiful double wooden front doors set the tone from the moment you enter. A flexible front room offers endless possibilities as a formal dining room, home office, library, sitting room, or media space. Across the foyer, a spacious guest suite with its own ensuite bath provides comfort and privacy for visitors while offering the flexibility of a main-level bedroom. The heart of the home is the stunning kitchen, featuring floor-to-ceiling cabinetry, quartz countertops, premium KitchenAid appliances, and an oversized island that naturally becomes the gathering place for family and friends. The adjacent breakfast area and expansive living room create a seamless flow for everyday living and entertaining alike. Anchored by a beautiful fireplace, the living room feels warm, inviting, and effortlessly comfortable. Thoughtful storage solutions can be found throughout the home. Upstairs, the primary suite feels like a true retreat. A rare fireplace creates a cozy, intimate atmosphere that transforms the space into a private sanctuary. The spa-inspired bathroom features dual vanities, a large walk-in shower with penny tile accents, and an oversized custom walk-in closet complete with built-in seating and abundant storage. Two additional generously sized bedrooms, each with their own ensuite bathrooms, are also located upstairs, along with a centrally positioned laundry room exactly where you want it: convenient to all bedrooms. A detached two-car garage provides ample space for vehicles, storage, hobbies, or a workshop area. Beyond the home itself, Highpointe offers a lifestyle that is difficult to replicate. Designed for easy, hands-off living, the HOA covers lawn maintenance, fiber internet, and trash service. Residents enjoy access to exceptional amenities including a resort-style pool, fitness center, dog park, and a beautifully appointed clubhouse featuring gathering spaces, dining areas, billiards, card rooms, and multiple spaces for entertaining neighbors and friends. Exceptional finishes. Exceptional amenities. An exceptional lifestyle in one of Athens' most convenient locations.
 The data relating to real estate on this web site comes in part from the Internet Data Exchange program of Hive MLS LLC, and is updated as of 2026-10-15T18:21:29.237. All information is deemed reliable but not guaranteed and should be independently verified. All properties are subject to prior sale, change, or withdrawal. Neither listing broker(s) nor Signature Real Estate of Athens shall be responsible for any typographical errors, misinformation, or misprints, and shall be held totally harmless from any damages arising from reliance upon these data. © 2026 Hive MLS LLC