




Description
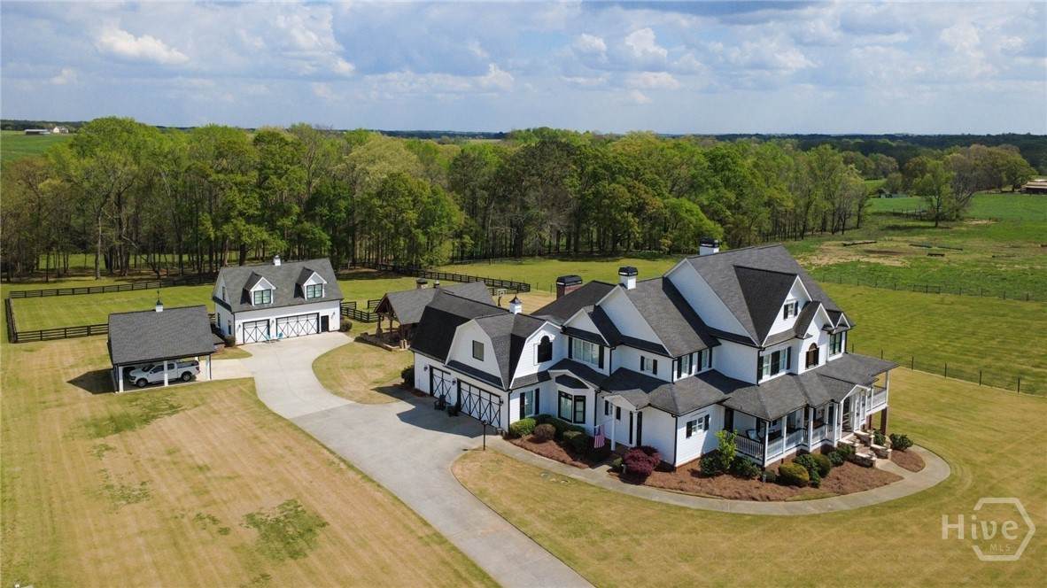
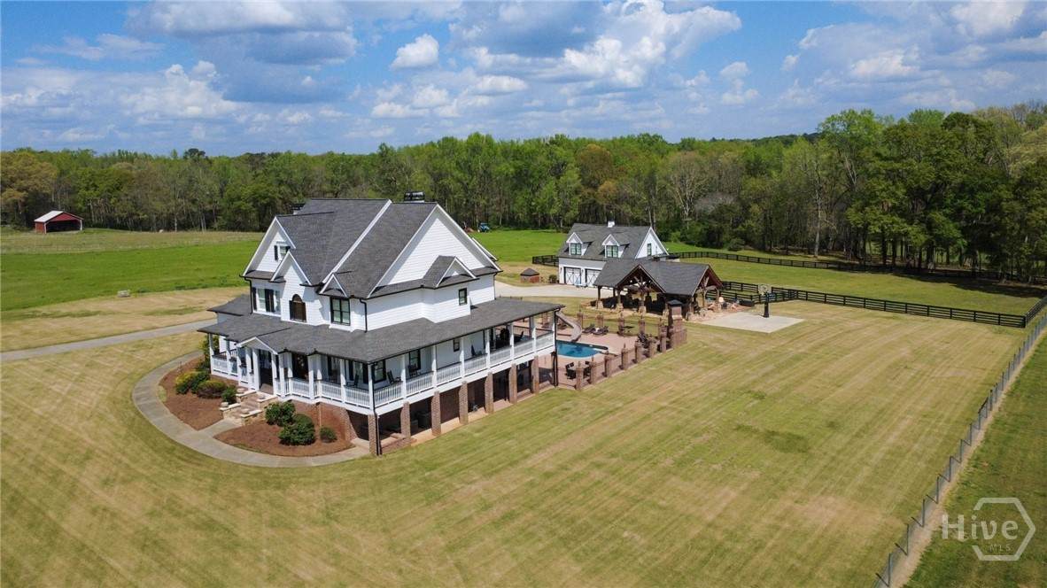
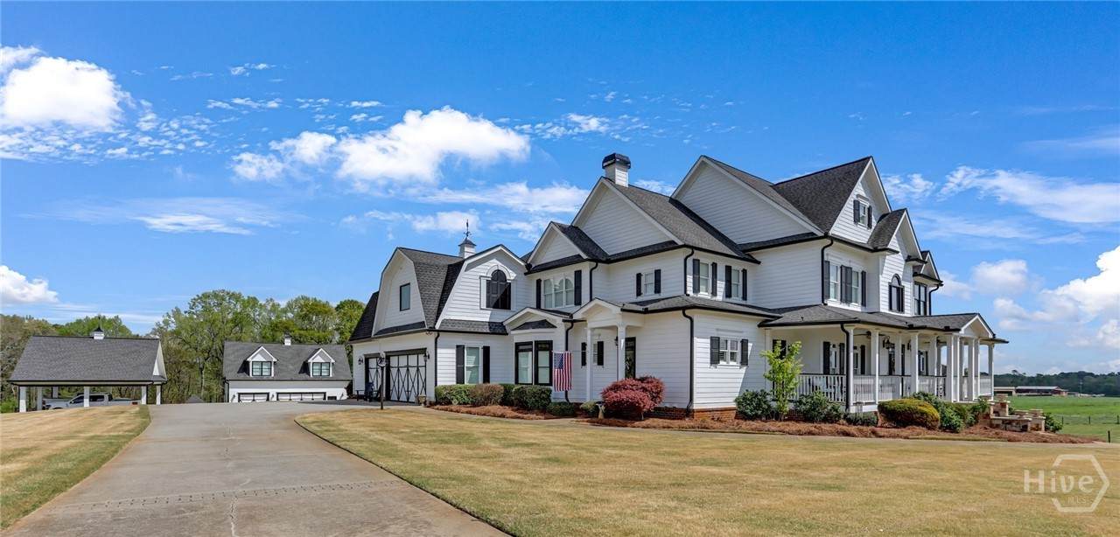
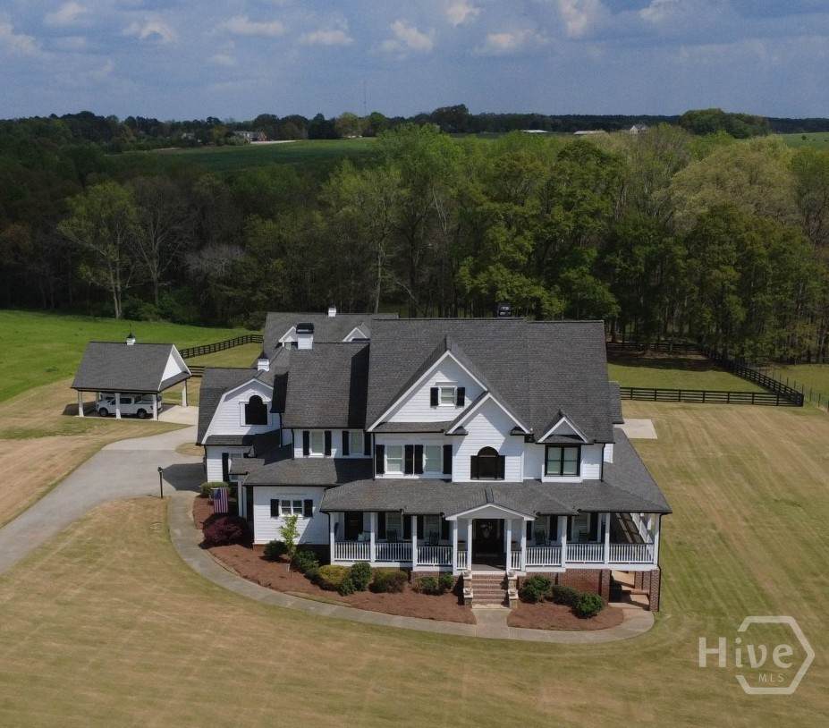
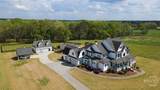
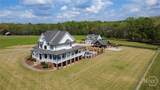
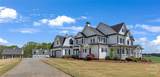
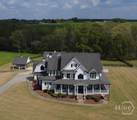
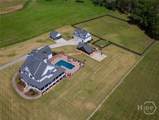
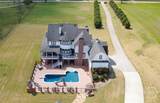
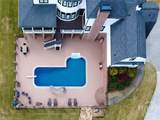
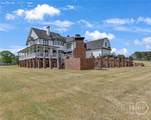
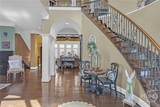
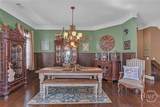
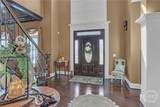
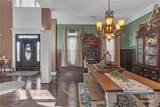
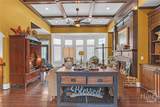
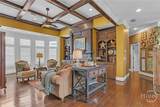
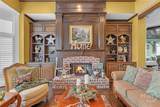
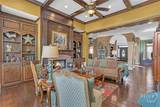
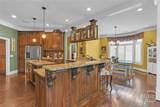
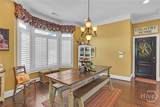
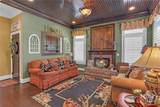
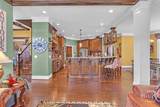
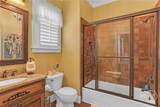
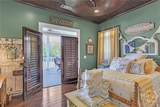
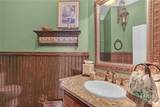
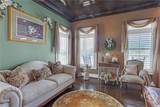
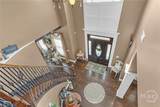
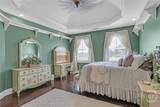
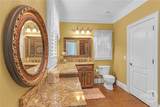
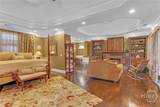
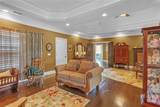
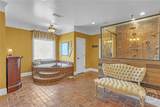
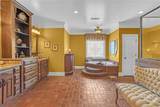
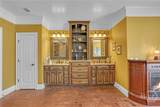
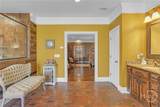
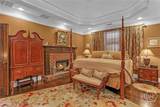
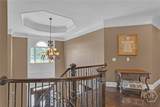
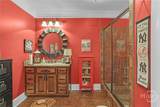
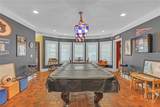
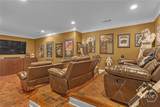
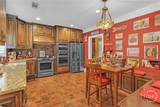
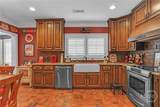
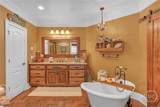
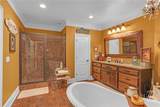
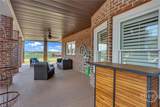
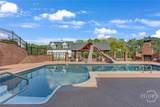
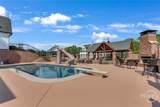
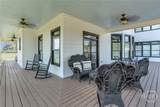
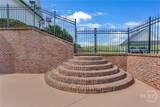
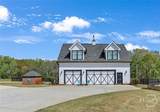
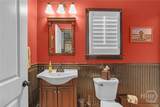
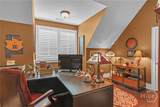
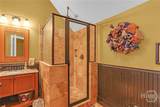
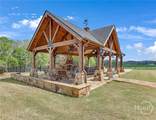
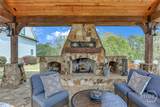
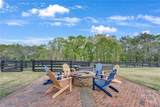
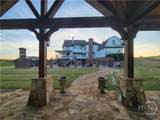
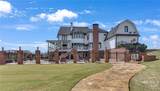
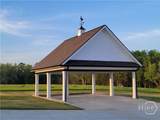
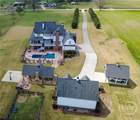
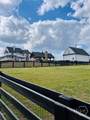
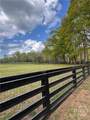
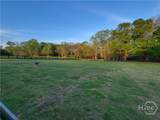
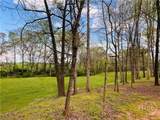
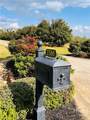
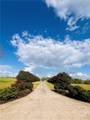
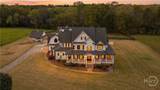
Welcome to this exquisite farmhouse estate w/ a saltwater pool! This open plan includes 5 bedrooms, & 7 bathrooms, 2 half baths. All 9 w/ brick flooring/showers, offering approx. 8,300 square feet of beautifully, custom-designed living space, perfectly situated on 7 +/- private acres, w/ 1.10 fenced acres ready for horses /pets. Additional wooded area & unfenced pasture, bordering the creek, is perfect for wildlife and hunting. This property seamlessly blends timeless elegance w/ modern comfort, creating the ultimate private retreat. From the moment you arrive, you'll be captivated by the long driveway lined w/ magnolias, manicured grounds, inviting wraparound porch, & charming Southern-style architecture. Inside, the home features an open and inviting floor plan with rich hardwood floors throughout, 5 fireplaces, soaring ceilings, & exquisite craftsmanship. The gourmet kitchen showcases custom cabinetry, granite countertops, thoughtful details, & large walk-in pantry. Built-in bookshelves & upgraded finishes highlight the home's unique character and design. The luxurious primary suite is a true sanctuary, featuring 2 fireplaces, spacious spa-like bathroom w/ double vanities, soaking tub, oversized shower, & an expansive custom walk-in chandeliered closet. Each add'l bedroom is generously sized & includes its own private bathroom, offering comfort & privacy for family and guests. The fully finished terrace level provides endless possibilities, complete w/ additional living spaces, home theater, gym, & full kitchen, perfect for entertaining or enjoying summer days by the pool. Step outside to your own private oasis featuring resort-style pool, expansive patio, & covered pavilion w/ fireplace ideal for year-round entertaining. Highlights include detached 3-car garage w/ in-law suite that includes full bath, half bath, & laundry room, 2-car covered carport, & basketball court. This one-of-a-kind property offers luxury, space, & privacy all in a breathtaking setting.
-
5BEDS
-
6.83ACRES
-
7BATHS
-
21/2 BATHS
-
8,300SQFT
-
$422$/SQFT
School Ratings & Info
Description
Welcome to this exquisite farmhouse estate w/ a saltwater pool! This open plan includes 5 bedrooms, & 7 bathrooms, 2 half baths. All 9 w/ brick flooring/showers, offering approx. 8,300 square feet of beautifully, custom-designed living space, perfectly situated on 7 +/- private acres, w/ 1.10 fenced acres ready for horses /pets. Additional wooded area & unfenced pasture, bordering the creek, is perfect for wildlife and hunting. This property seamlessly blends timeless elegance w/ modern comfort, creating the ultimate private retreat. From the moment you arrive, you'll be captivated by the long driveway lined w/ magnolias, manicured grounds, inviting wraparound porch, & charming Southern-style architecture. Inside, the home features an open and inviting floor plan with rich hardwood floors throughout, 5 fireplaces, soaring ceilings, & exquisite craftsmanship. The gourmet kitchen showcases custom cabinetry, granite countertops, thoughtful details, & large walk-in pantry. Built-in bookshelves & upgraded finishes highlight the home's unique character and design. The luxurious primary suite is a true sanctuary, featuring 2 fireplaces, spacious spa-like bathroom w/ double vanities, soaking tub, oversized shower, & an expansive custom walk-in chandeliered closet. Each add'l bedroom is generously sized & includes its own private bathroom, offering comfort & privacy for family and guests. The fully finished terrace level provides endless possibilities, complete w/ additional living spaces, home theater, gym, & full kitchen, perfect for entertaining or enjoying summer days by the pool. Step outside to your own private oasis featuring resort-style pool, expansive patio, & covered pavilion w/ fireplace ideal for year-round entertaining. Highlights include detached 3-car garage w/ in-law suite that includes full bath, half bath, & laundry room, 2-car covered carport, & basketball court. This one-of-a-kind property offers luxury, space, & privacy all in a breathtaking setting.
 The data relating to real estate on this web site comes in part from the Internet Data Exchange program of Hive MLS LLC, and is updated as of 2026-10-15T19:21:35.523. All information is deemed reliable but not guaranteed and should be independently verified. All properties are subject to prior sale, change, or withdrawal. Neither listing broker(s) nor Signature Real Estate of Athens shall be responsible for any typographical errors, misinformation, or misprints, and shall be held totally harmless from any damages arising from reliance upon these data. © 2026 Hive MLS LLC