
















































Description
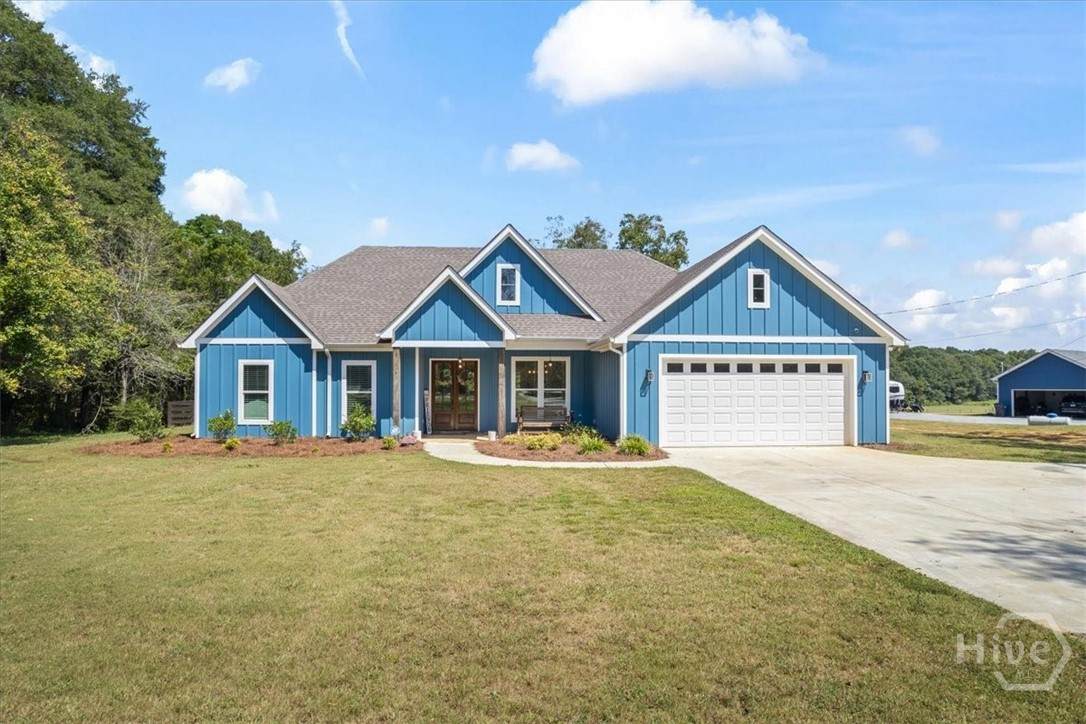
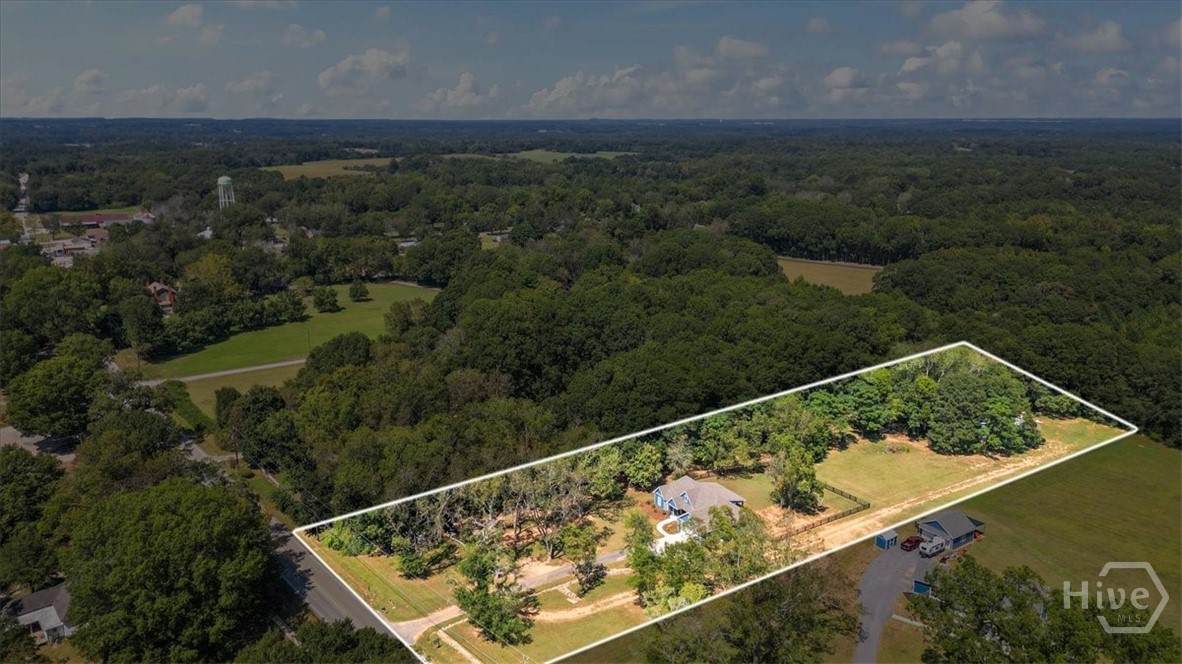
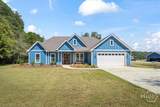
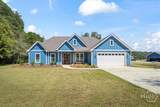
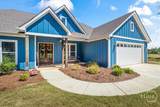
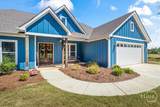
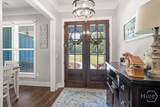
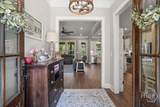
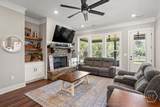
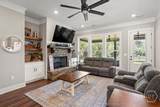
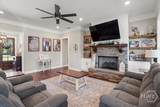
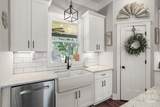
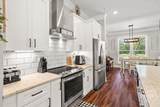
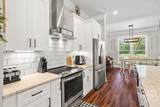
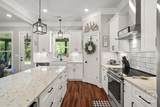
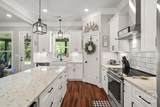
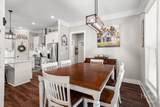
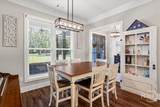
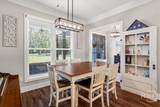
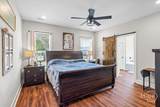
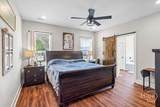
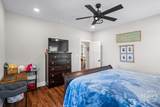
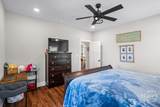
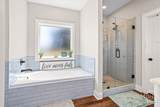
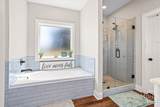
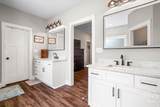
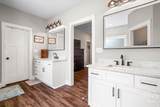
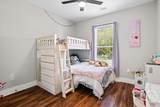
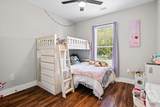
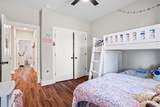
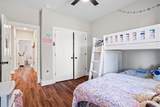
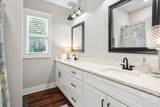
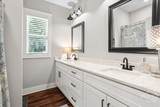
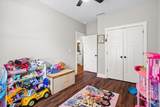
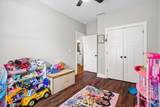
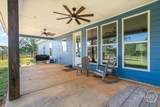
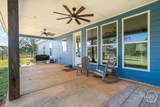
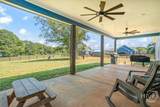
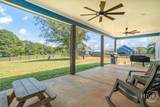
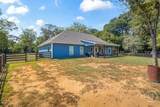
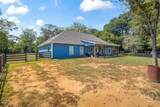
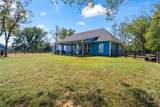
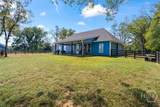
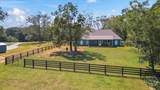
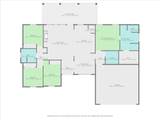
100% FINANCING AVAILABLE! Welcome to your Dream Home in the heart of Newborn! Built just 2 years ago, this beautifully maintained 4-bedroom, 2-bathroom home features an open floor plan perfect for modern living and entertaining. With stylish upgraded finishes, abundant natural light, and a seamless flow between the living, dining, and kitchen areas, this home offers both comfort and functionality. UPGRADES: Spray Foam insulation, Quartz countertops, Crown Molding, Tile Shower, and Oversized Kitchen Island. Step outside and take in the expansive 3.39-acre lot ideal for outdoor living, gardening, or simply enjoying the privacy and space of rural life. The partially fenced in backyard, along with an underground electric dog fence extending to the front of the property, provides a safe and secure space for your pets to play freely. This homes septic system is located in the front yard, ready for your private pool to be built in the back. A true standout feature of this property is the 30x50x12 shop, designed to meet all your hobby, business, or storage needs. It includes two 10-foot barrel-style roll-up doors, a convenient man door for easy access, 125 Amp electrical service, water line and plumbing drain line installed, ready for a full bathroom build-out. Whether you're looking for a workshop, a home business setup, or serious storage for vehicles and equipment, this shop delivers unmatched versatility. Don't miss your chance to own this rare combination of modern home comfort and serious shop space all set on a peaceful, spacious lot just minutes from town!
-
4BEDS
-
3.39ACRES
-
2BATHS
-
01/2 BATHS
-
1,904SQFT
-
$0$/SQFT
School Information
Description
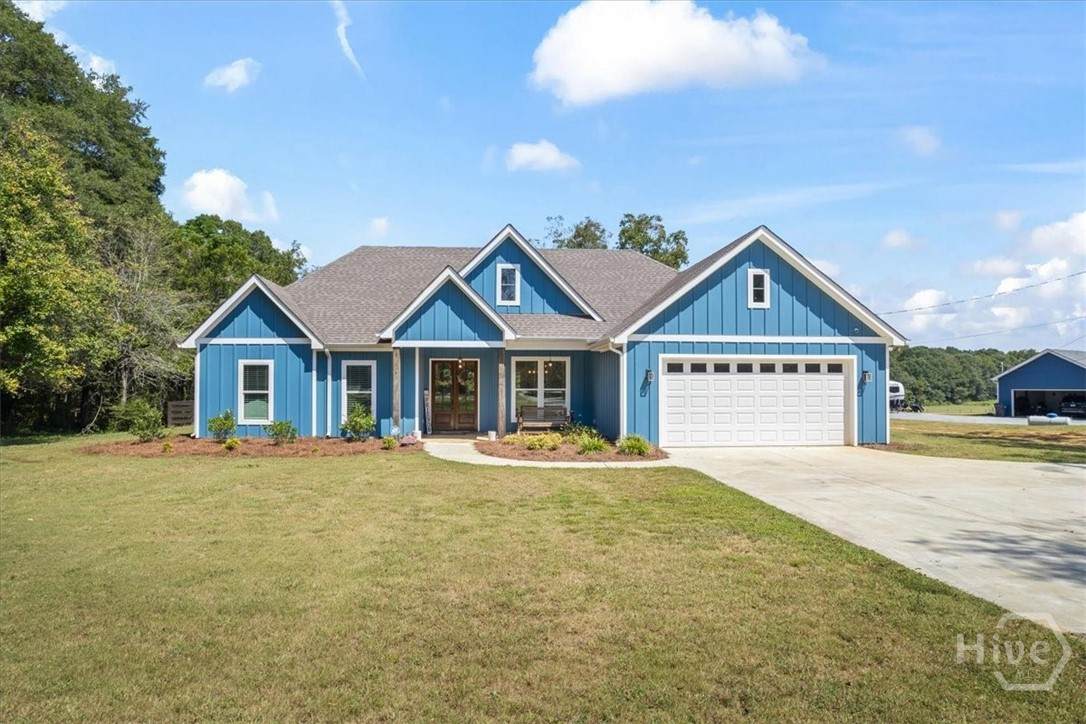
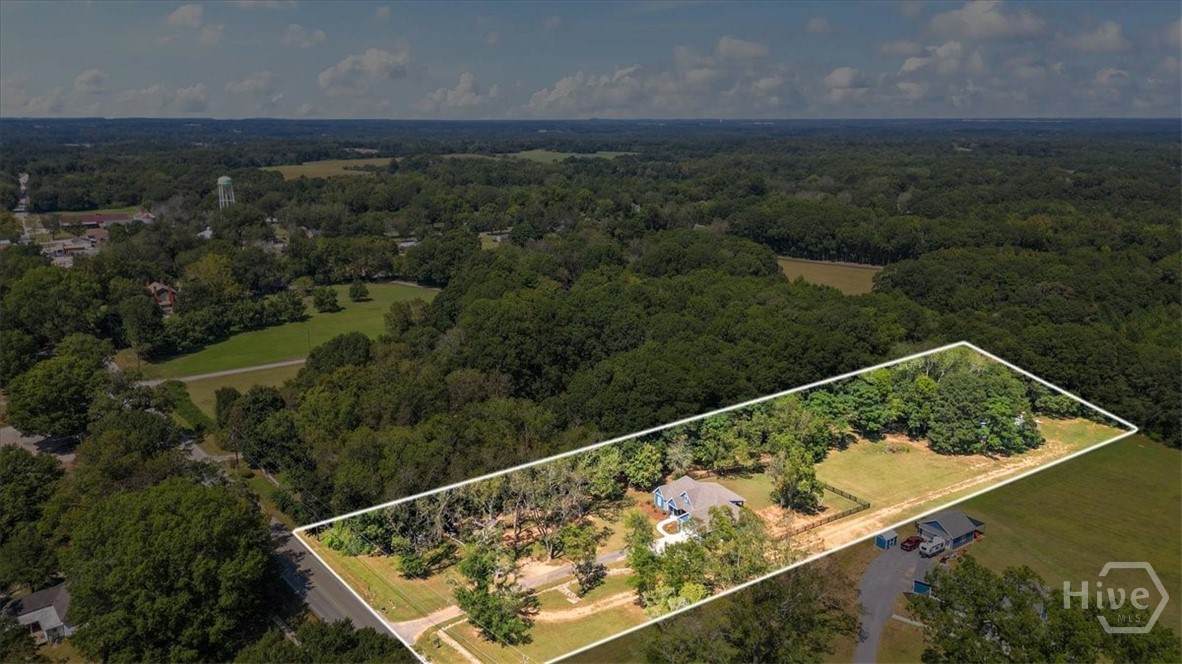
100% FINANCING AVAILABLE! Welcome to your Dream Home in the heart of Newborn! Built just 2 years ago, this beautifully maintained 4-bedroom, 2-bathroom home features an open floor plan perfect for modern living and entertaining. With stylish upgraded finishes, abundant natural light, and a seamless flow between the living, dining, and kitchen areas, this home offers both comfort and functionality. UPGRADES: Spray Foam insulation, Quartz countertops, Crown Molding, Tile Shower, and Oversized Kitchen Island. Step outside and take in the expansive 3.39-acre lot ideal for outdoor living, gardening, or simply enjoying the privacy and space of rural life. The partially fenced in backyard, along with an underground electric dog fence extending to the front of the property, provides a safe and secure space for your pets to play freely. This homes septic system is located in the front yard, ready for your private pool to be built in the back. A true standout feature of this property is the 30x50x12 shop, designed to meet all your hobby, business, or storage needs. It includes two 10-foot barrel-style roll-up doors, a convenient man door for easy access, 125 Amp electrical service, water line and plumbing drain line installed, ready for a full bathroom build-out. Whether you're looking for a workshop, a home business setup, or serious storage for vehicles and equipment, this shop delivers unmatched versatility. Don't miss your chance to own this rare combination of modern home comfort and serious shop space all set on a peaceful, spacious lot just minutes from town!
 The data relating to real estate on this web site comes in part from the Internet Data Exchange program of Hive MLS LLC, and is updated as of 2026-10-11T12:21:30.32. All information is deemed reliable but not guaranteed and should be independently verified. All properties are subject to prior sale, change, or withdrawal. Neither listing broker(s) nor Signature Real Estate of Athens shall be responsible for any typographical errors, misinformation, or misprints, and shall be held totally harmless from any damages arising from reliance upon these data. © 2026 Hive MLS LLC