




























Description
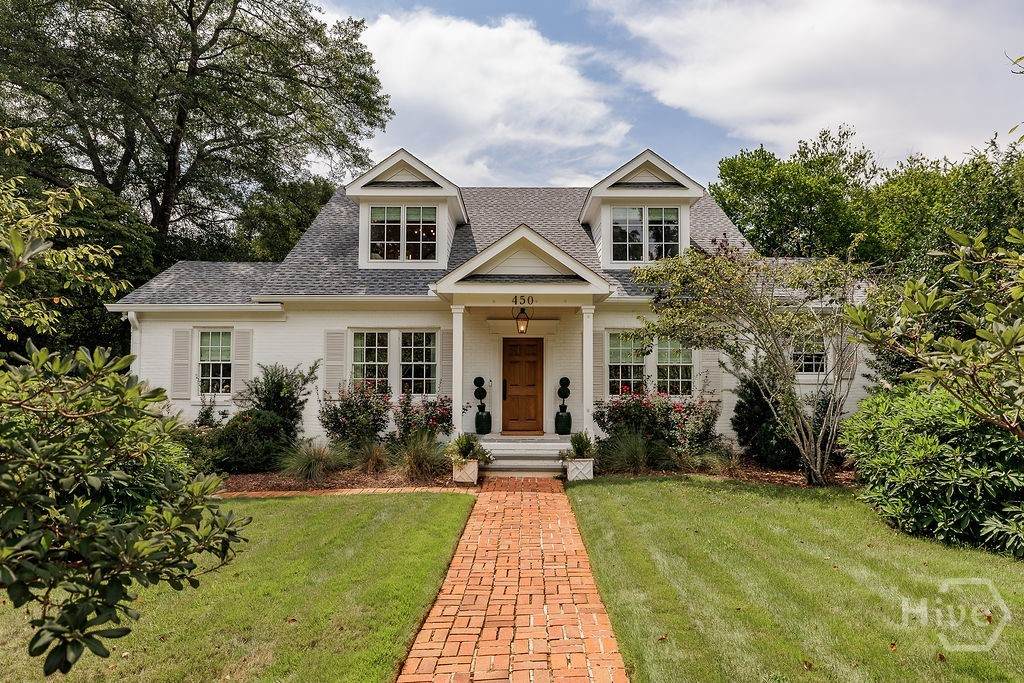
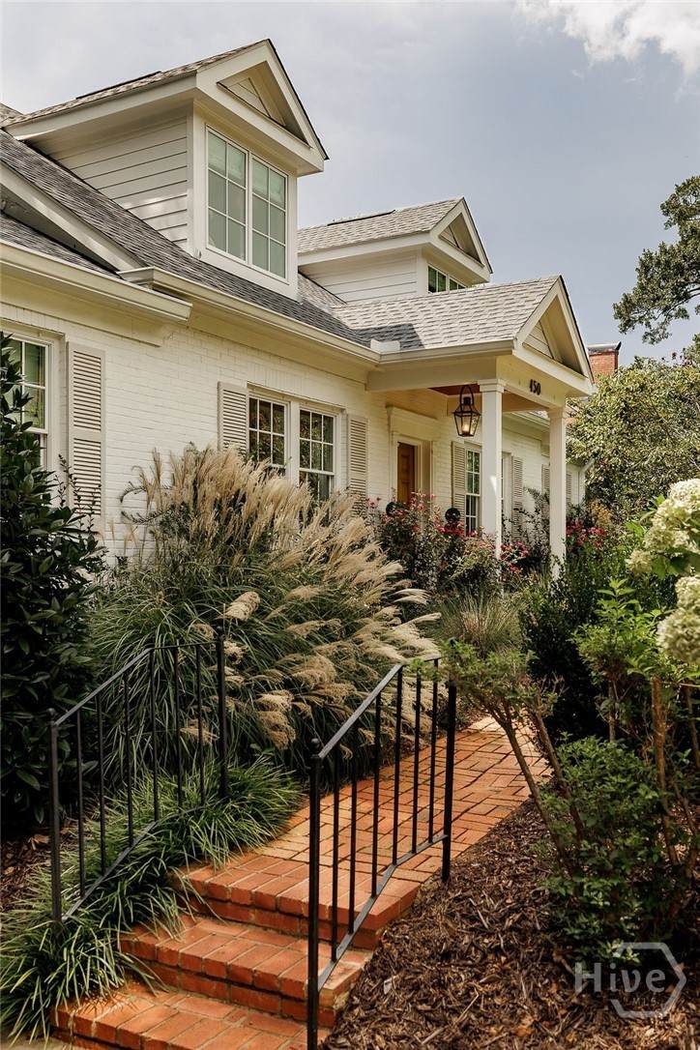
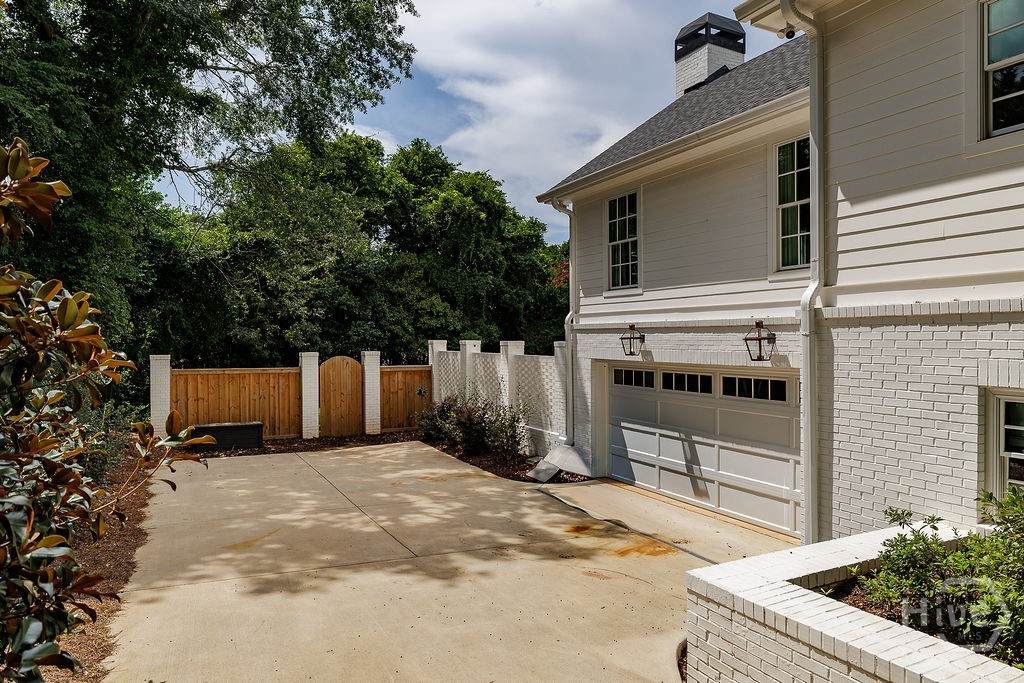
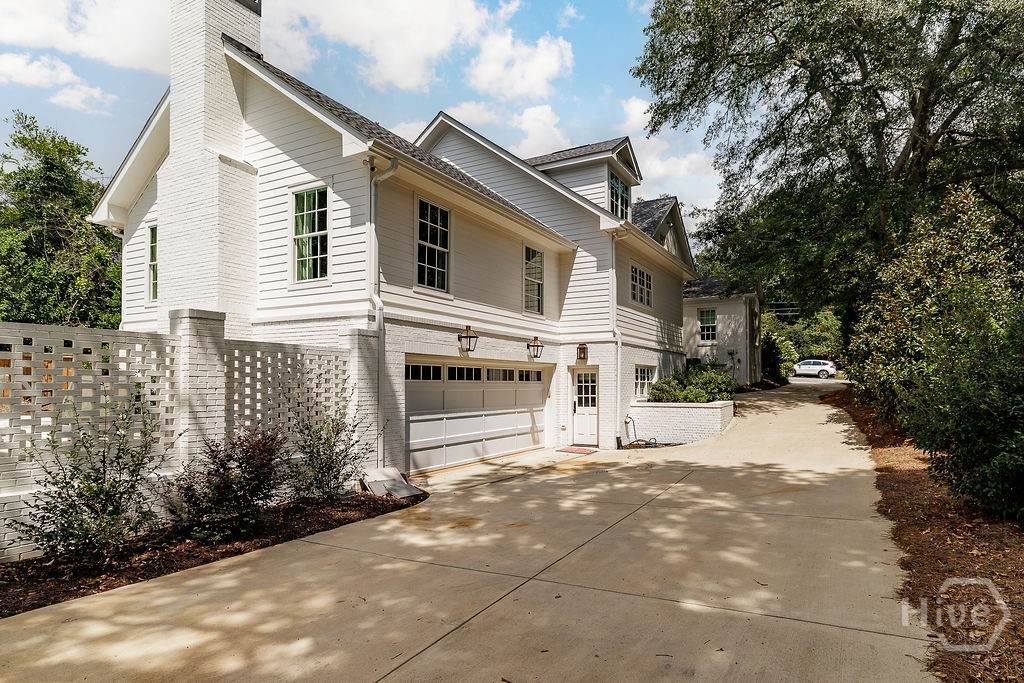
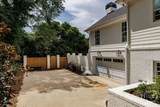
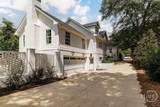
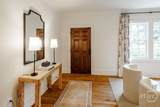
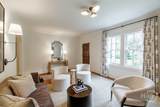
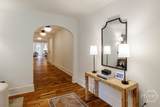
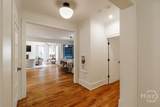
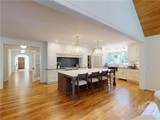
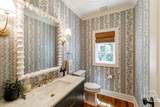
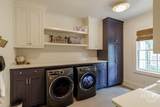
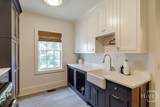
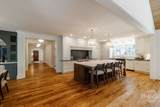
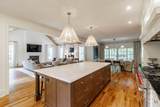
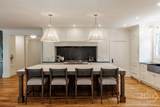
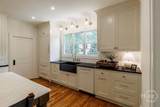
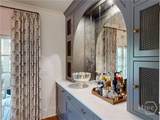
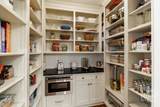
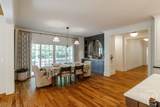
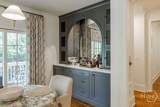
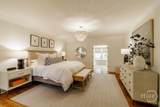
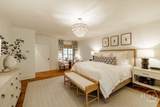
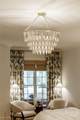
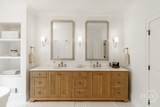
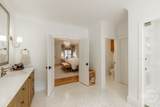
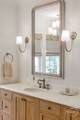
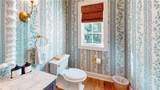
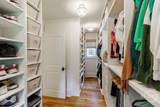
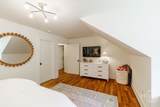
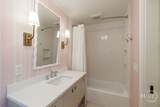
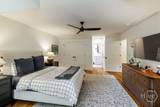
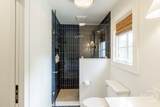
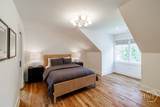
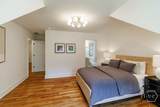
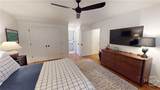
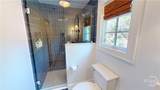
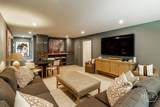
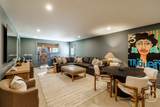
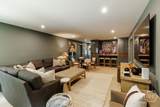
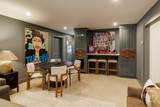
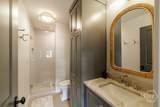
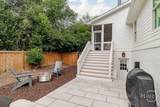
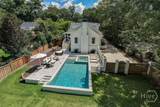
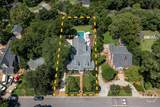
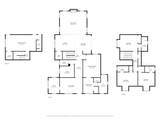
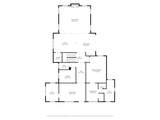
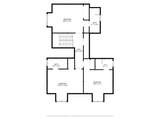
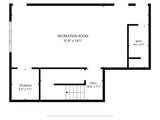
Welcome to this stunning, fully renovated luxury Five Points home where timeless elegance meets modern functionality. Featuring 4 bedrooms, 5 full baths, and 1 half bath, this exceptional residence has been thoughtfully redesigned with impeccable craftsmanship and high-end finishes throughout. The heart of the home is the gourmet chef’s kitchen, complete with premium appliances, custom cabinetry, an expansive island, and a spacious walk-in pantry. Adjacent to the kitchen, a custom bar and dining area create the perfect gathering space for entertaining. The dramatic family room showcases soaring ceilings, abundant natural light, and beautiful backyard views. The desirable main-level primary suite offers a private retreat with a spa-inspired bath and generous closet space. A dedicated home office provides the ideal work-from-home setup. The well-appointed laundry room features custom cabinetry and built-in dog kennels, blending convenience with thoughtful design. Upstairs, you'll find three spacious bedroom suites, each with its own full bath, providing comfort and privacy for family and guests. Hidden finished spaces are sure to delight children. The finished lower level includes a full bath and versatile living space that can serve as a fifth bedroom, guest suite, recreation room, home gym, or media room. A spacious two-car garage completes the lower level. Outside, enjoy your own private oasis featuring a custom pool with a built-in spa and heating capability for cooler days. The fully fenced backyard offers plenty of room for play and space to add a casita or pool house. Every detail of this extraordinary home has been carefully curated to deliver a rare combination of sophistication, comfort, and modern living. Ideally located in Five Points, you can walk to restaurants, shops, gyms, and UGA. This move-in-ready home truly has it all.
-
4BEDS
-
0.37ACRES
-
5BATHS
-
11/2 BATHS
-
4,542SQFT
-
$694$/SQFT
School Ratings & Info
Description
Welcome to this stunning, fully renovated luxury Five Points home where timeless elegance meets modern functionality. Featuring 4 bedrooms, 5 full baths, and 1 half bath, this exceptional residence has been thoughtfully redesigned with impeccable craftsmanship and high-end finishes throughout. The heart of the home is the gourmet chef’s kitchen, complete with premium appliances, custom cabinetry, an expansive island, and a spacious walk-in pantry. Adjacent to the kitchen, a custom bar and dining area create the perfect gathering space for entertaining. The dramatic family room showcases soaring ceilings, abundant natural light, and beautiful backyard views. The desirable main-level primary suite offers a private retreat with a spa-inspired bath and generous closet space. A dedicated home office provides the ideal work-from-home setup. The well-appointed laundry room features custom cabinetry and built-in dog kennels, blending convenience with thoughtful design. Upstairs, you'll find three spacious bedroom suites, each with its own full bath, providing comfort and privacy for family and guests. Hidden finished spaces are sure to delight children. The finished lower level includes a full bath and versatile living space that can serve as a fifth bedroom, guest suite, recreation room, home gym, or media room. A spacious two-car garage completes the lower level. Outside, enjoy your own private oasis featuring a custom pool with a built-in spa and heating capability for cooler days. The fully fenced backyard offers plenty of room for play and space to add a casita or pool house. Every detail of this extraordinary home has been carefully curated to deliver a rare combination of sophistication, comfort, and modern living. Ideally located in Five Points, you can walk to restaurants, shops, gyms, and UGA. This move-in-ready home truly has it all.
 The data relating to real estate on this web site comes in part from the Internet Data Exchange program of Hive MLS LLC, and is updated as of 2026-10-15T19:21:35.523. All information is deemed reliable but not guaranteed and should be independently verified. All properties are subject to prior sale, change, or withdrawal. Neither listing broker(s) nor Signature Real Estate of Athens shall be responsible for any typographical errors, misinformation, or misprints, and shall be held totally harmless from any damages arising from reliance upon these data. © 2026 Hive MLS LLC