




Description
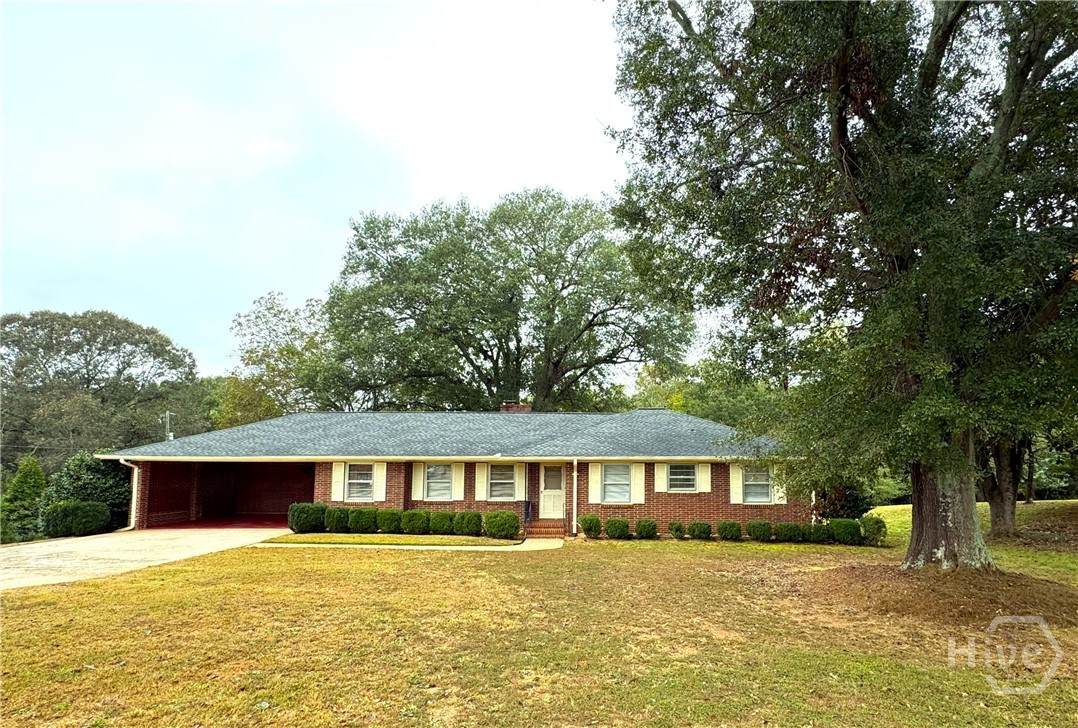
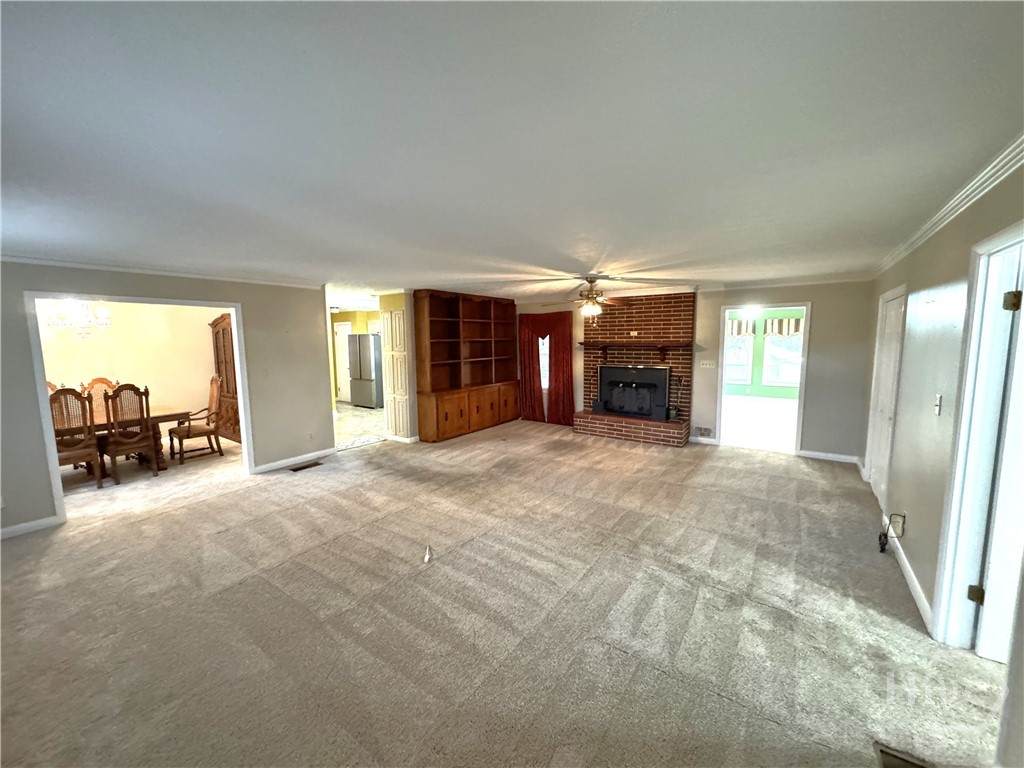
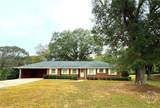
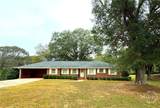
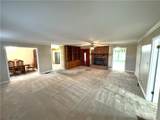
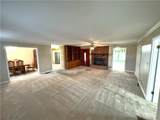
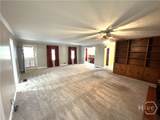
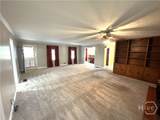
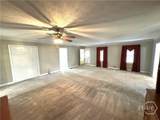
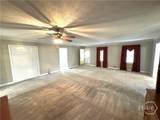
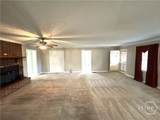
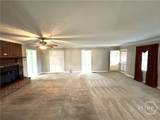
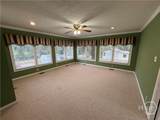
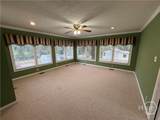
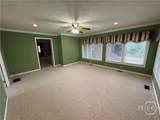
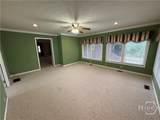
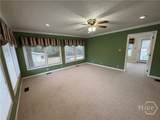
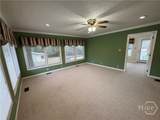
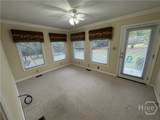
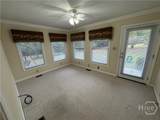
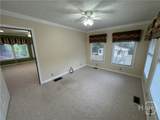
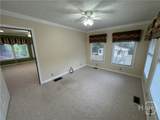
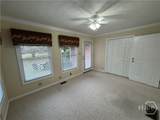
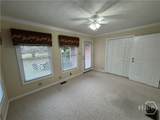
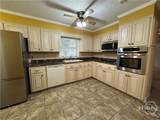
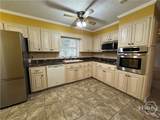
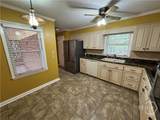
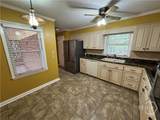
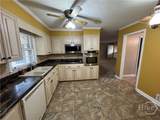
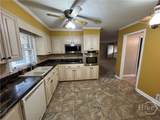
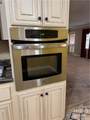
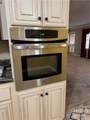
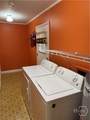
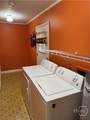
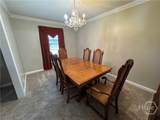
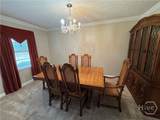
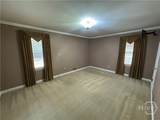
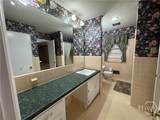
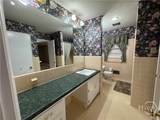
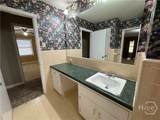
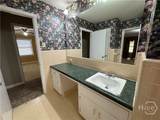
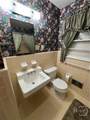
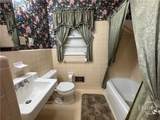
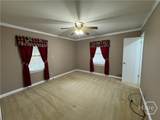
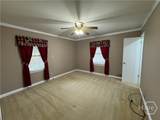
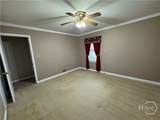
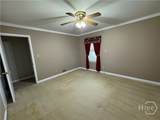
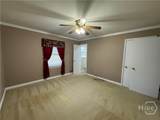
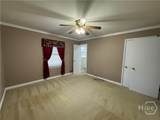
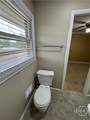
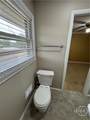
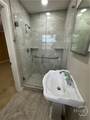
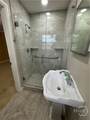
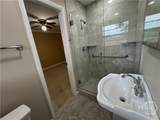
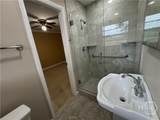
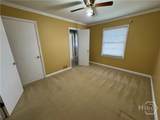
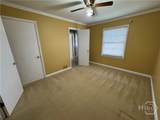
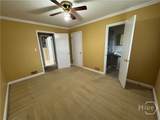
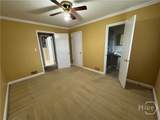
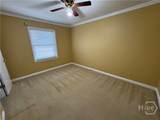
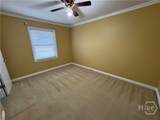
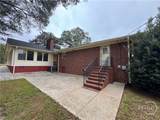
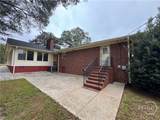
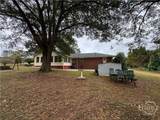
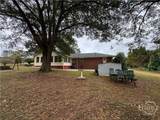
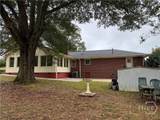
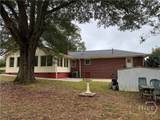
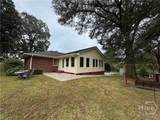
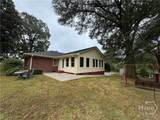
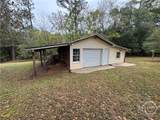
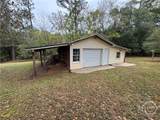
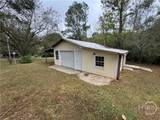
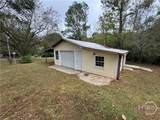
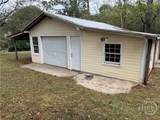
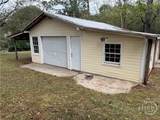
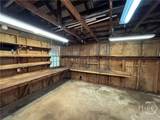
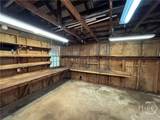
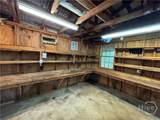
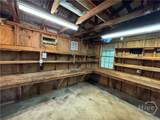
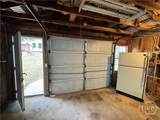
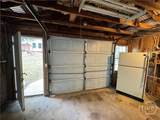
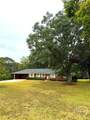
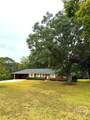
Expanded Mid-Mod in Hull. This brick one level classic has been lovingly cared for by the same owner for 51 years. The massive Great Room features a masonry fireplace with insert capable of heating the whole house and there are built-in cabinets for extra storage as well. The updated kitchen includes all appliances and plenty of counter space with room for a breakfast table. The oversized laundry room is ready to go with washer and dryer and plenty of shelving, backyard access, and room for a freezer. There is a large sunroom at the back of the home and a 4th bedroom or office with its own entrance. Down the hall are 3 bedrooms and 2 full bathrooms including the owner's suite and the Jack and Jill bedrooms with an all-new shared bathroom. Don't forget to look out back where you will find 2 large patios, a shed and a workshop with roll-up door, perfect for your tools and toys. This one is only 2 miles to Ingles and a little bit more to Super Kroger and its surrounding shops and restaurants. Close to schools, Athens, and UGA, don't wait so schedule a showing!
-
4BEDS
-
1.9ACRES
-
2BATHS
-
01/2 BATHS
-
2,282SQFT
-
$0$/SQFT
School Information
Description
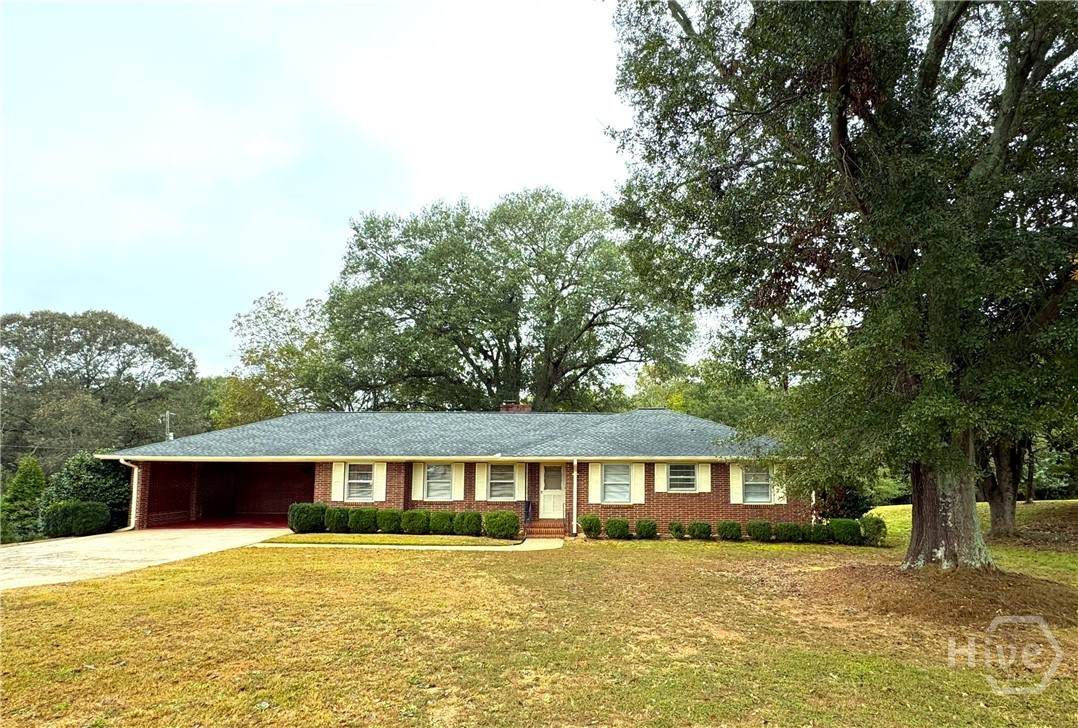
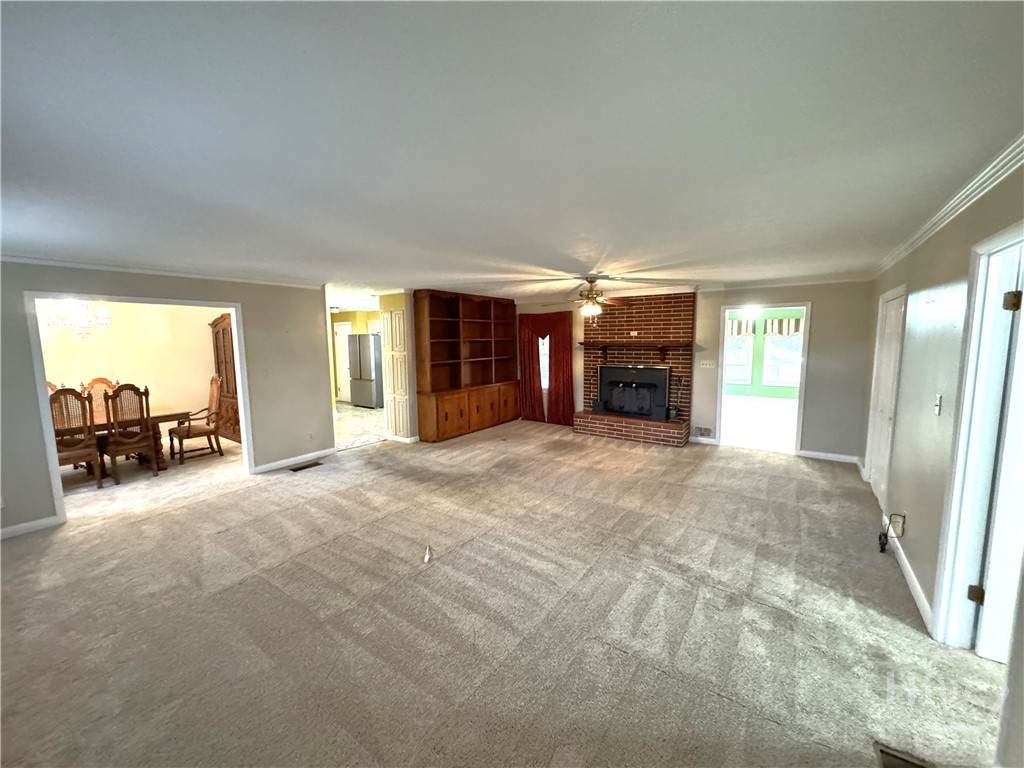
Expanded Mid-Mod in Hull. This brick one level classic has been lovingly cared for by the same owner for 51 years. The massive Great Room features a masonry fireplace with insert capable of heating the whole house and there are built-in cabinets for extra storage as well. The updated kitchen includes all appliances and plenty of counter space with room for a breakfast table. The oversized laundry room is ready to go with washer and dryer and plenty of shelving, backyard access, and room for a freezer. There is a large sunroom at the back of the home and a 4th bedroom or office with its own entrance. Down the hall are 3 bedrooms and 2 full bathrooms including the owner's suite and the Jack and Jill bedrooms with an all-new shared bathroom. Don't forget to look out back where you will find 2 large patios, a shed and a workshop with roll-up door, perfect for your tools and toys. This one is only 2 miles to Ingles and a little bit more to Super Kroger and its surrounding shops and restaurants. Close to schools, Athens, and UGA, don't wait so schedule a showing!
 The data relating to real estate on this web site comes in part from the Internet Data Exchange program of Hive MLS LLC, and is updated as of 2026-10-14T18:21:43.147. All information is deemed reliable but not guaranteed and should be independently verified. All properties are subject to prior sale, change, or withdrawal. Neither listing broker(s) nor Signature Real Estate of Athens shall be responsible for any typographical errors, misinformation, or misprints, and shall be held totally harmless from any damages arising from reliance upon these data. © 2026 Hive MLS LLC